Sign In or Create a Free Account to see full details of this property
Key Facts
Key facts for 6 Summit Circle
Property Type
House, 2-Storey
Parking
Attached 2 garage, 10 parking
MLS #
X9514531
Size
2500-3000 sqft
Basement
Full,Partially Finished
Listed on
2024-10-25
Lot size
69 x 196.68
Tax
$8,480 /yr
Days on Market
718
Approximate Age
51-99
Maintenance Fee
-
Description
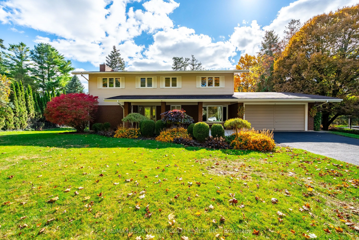
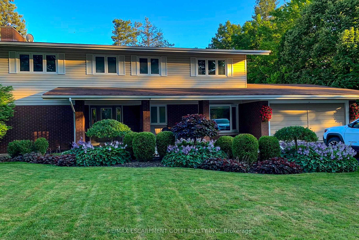
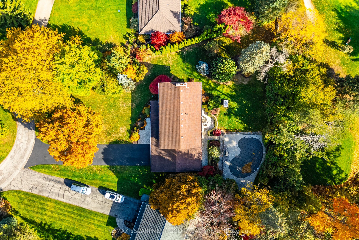
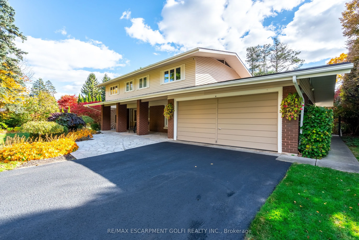
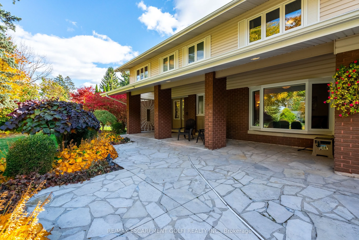
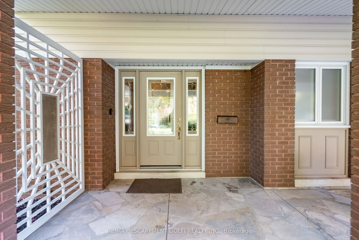
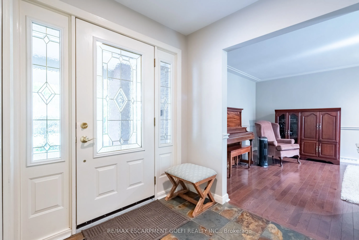
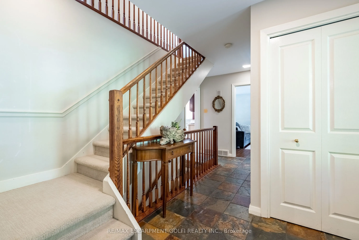
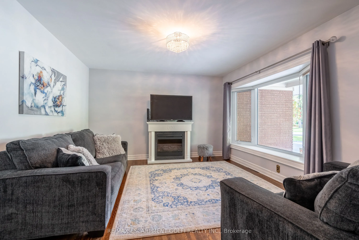
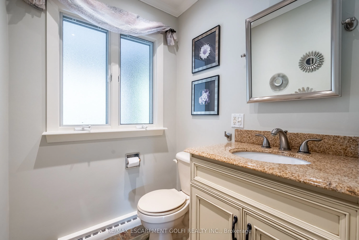
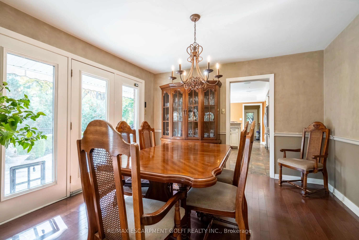
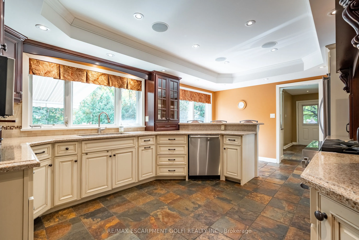
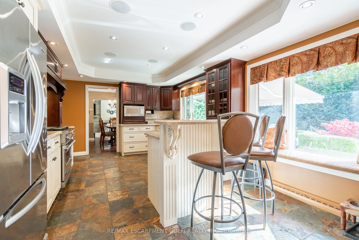
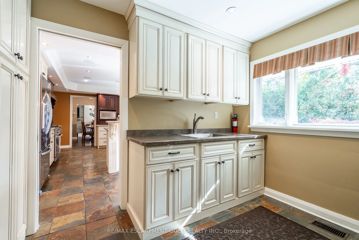
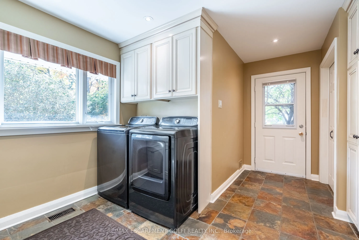
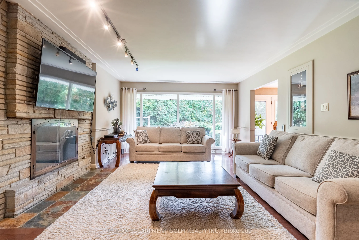
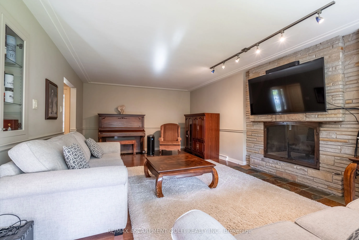
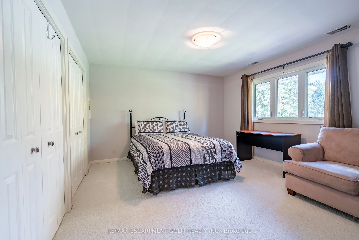
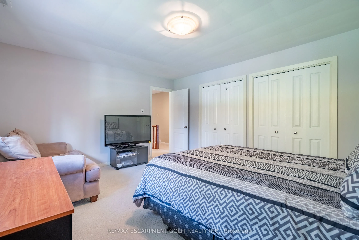
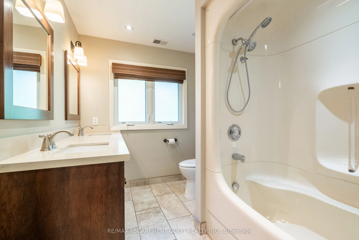
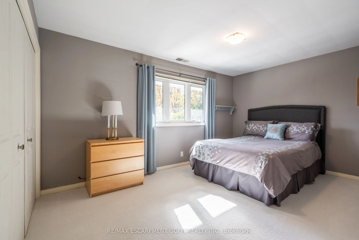
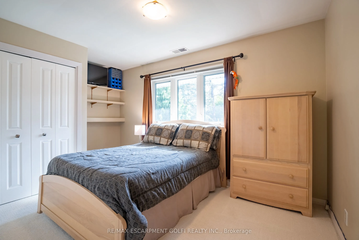
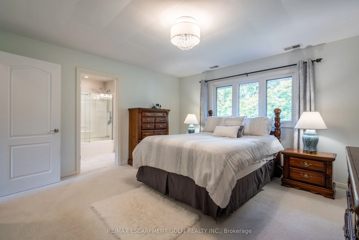
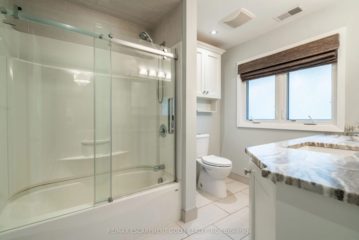
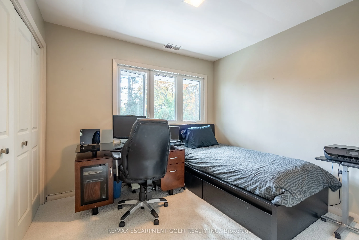
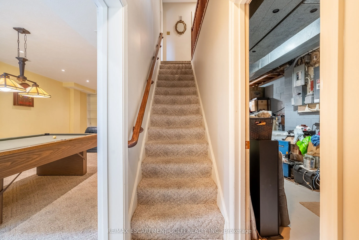
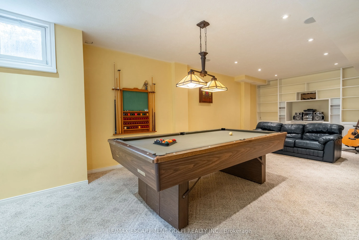
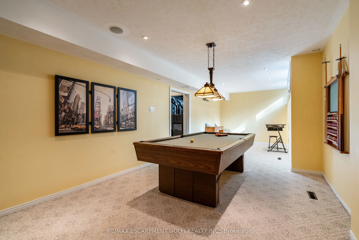
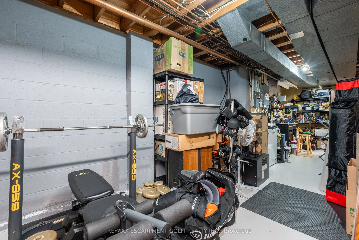
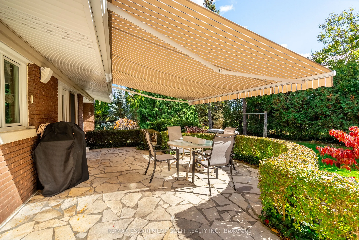
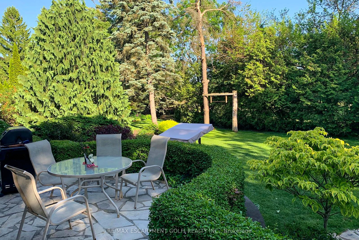
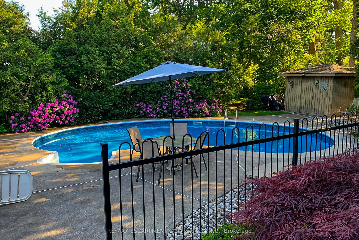
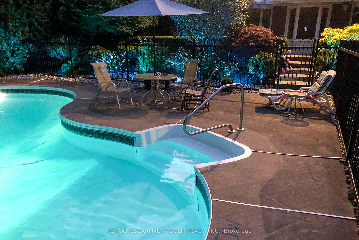
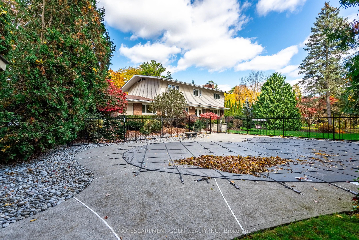
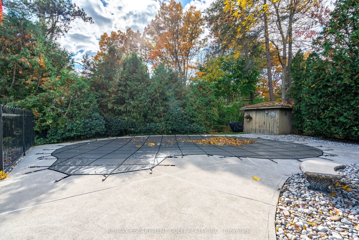
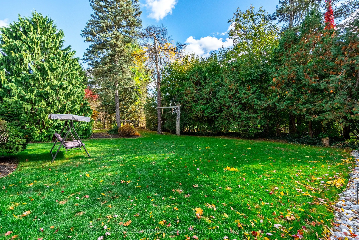
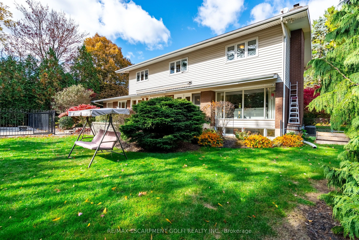
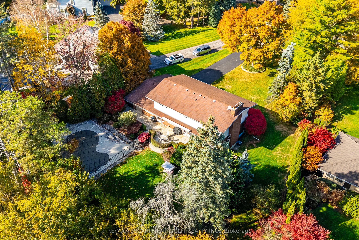
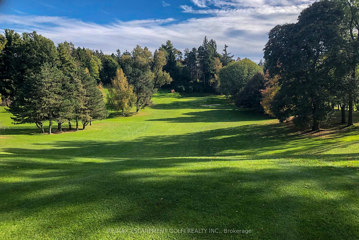
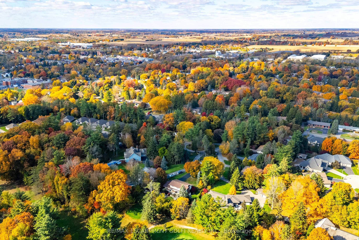
Welcome to 6 Summit Circle, A rare opportunity to live in a secluded enclave backing onto forested ravine and the historic Norfolk Golf and Country club. Nestled on a half-acre among mature trees, this executive 5 Bedroom home offers a professionally landscaped backyard oasis on one of Simcoe's most... coveted streets. Inside, slate flooring runs from the foyer through the main level, featuring a spacious living room with a natural stone, floor-to-ceiling fireplace and wall-to-wall windows overlooking the backyard. The renovated kitchen includes luxurious Winger cabinets, granite countertops, a breakfast peninsula, high-end appliances, custom lighting and a Sonos audio system. The adjoining laundry/mud room, with a separate entrance, includes storage, a new washer/dryer and an oversized sink. A 2-piece bath with granite completes the main floor. The primary bedroom boasts a 4-piece ensuite with granite counters, while a second full bath features double sinks & granite counters while the newly installed high-end carpeting covers the hardwood floors. The lower level includes a recreation room with built-in shelving and a large unfinished area for storage or workshop space. The home has dual high-efficiency furnaces with electronic air filters for optimal comfort. The backyard showcases an expansive flagstone patio, a heated kidney-shaped pool with a new liner, a pool house, colorful landscaping, a retractable awning with LED lighting, and a sound system. The flagstone theme wraps around the front, with ornamental trees and perimeter lighting. A 100-foot driveway offers parking for 10, with security cameras for peace of mind. This home, just a stroll from downtown Simcoe and minutes to Port Dover's lakefront, blends privacy, convenience, and natural beauty!