Sign In or Create a Free Account to see full details of this property
Key Facts
Key facts for 28 Ellerby Square N
Property Type
House, 2-Storey
Parking
Attached 2 garage, 3 parking
MLS #
N13805628
Size
2500-3000 sqft
Basement
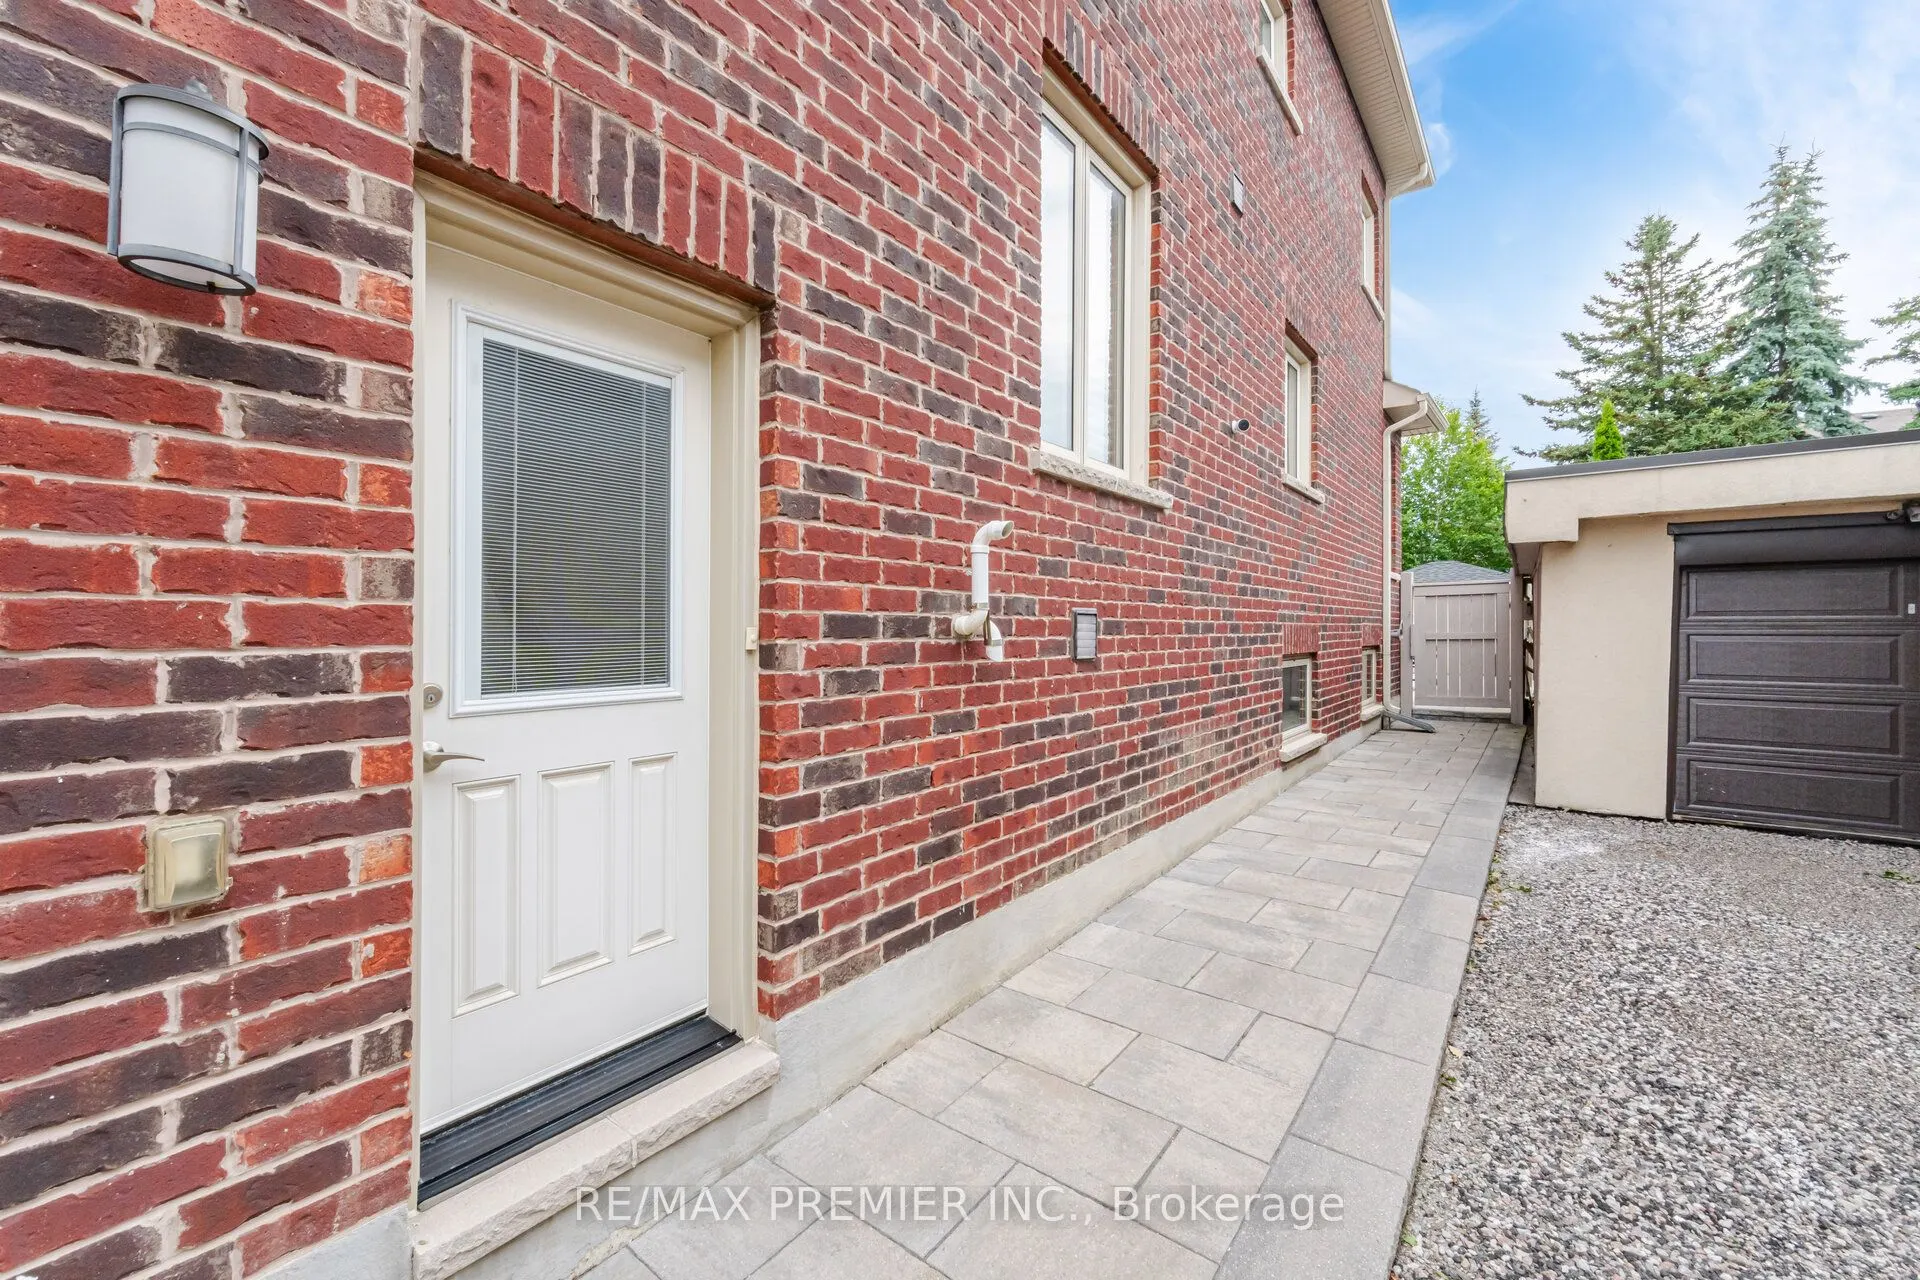
Finished,Separate Entrance
Listed on
2026-09-18
Lot size
40 x 128.0
Tax
$7,701.63 /yr
Days on Market
25
Approximate Age
6-15
Maintenance Fee
-
Description
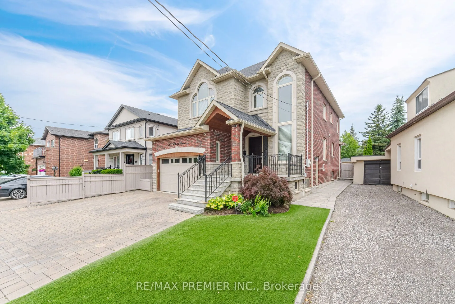
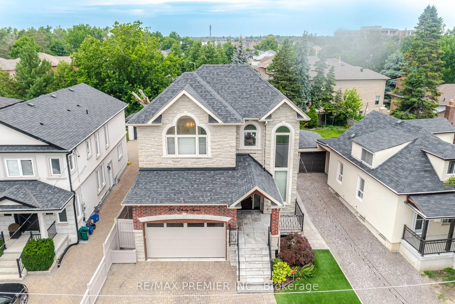
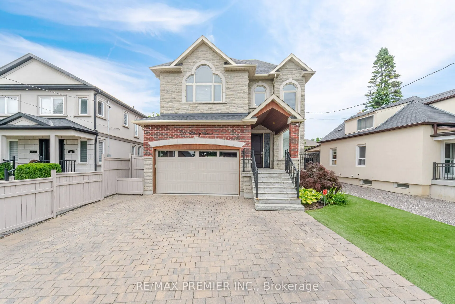
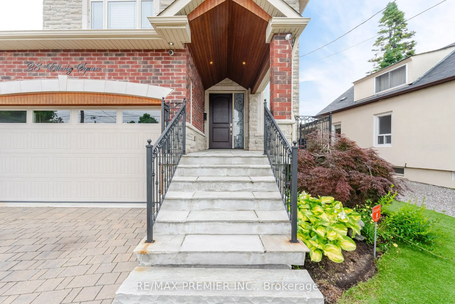
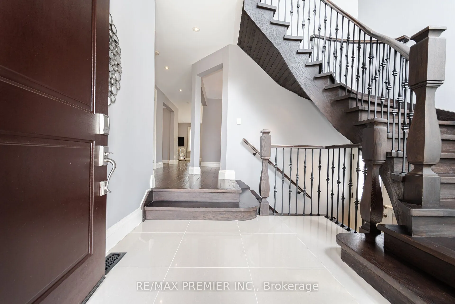
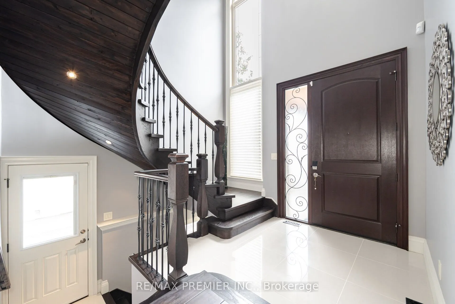
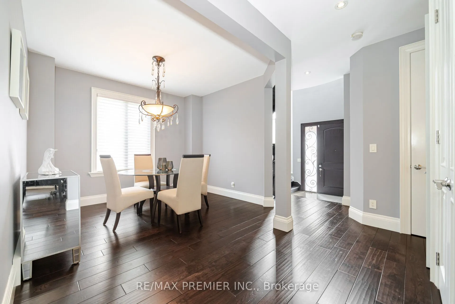
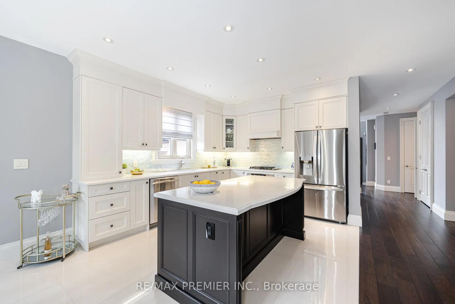
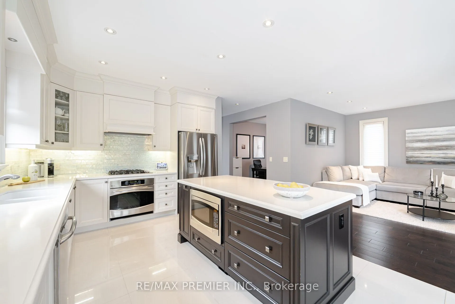
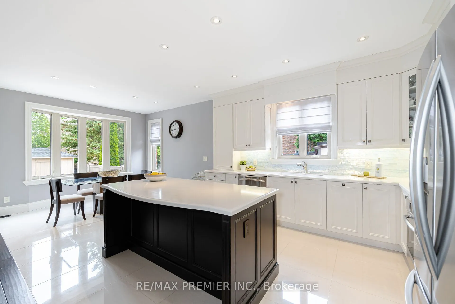
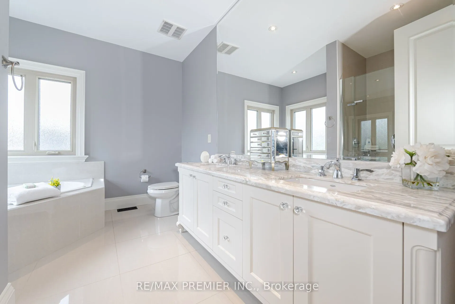
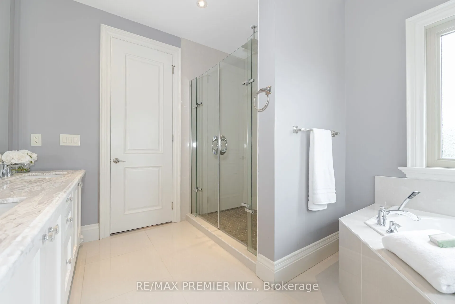
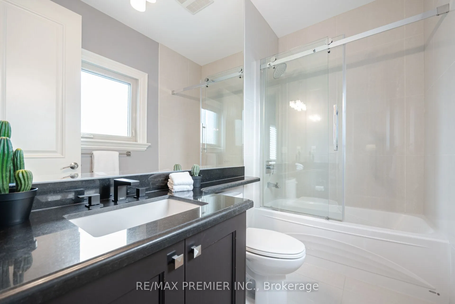
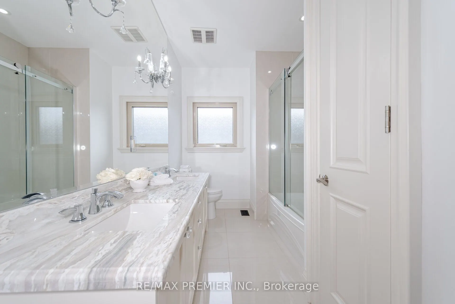
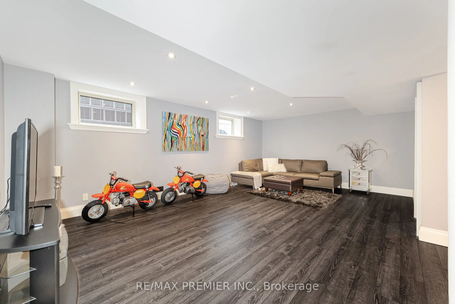
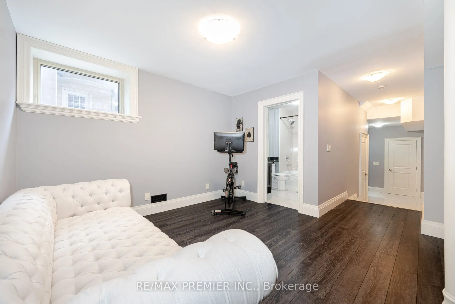
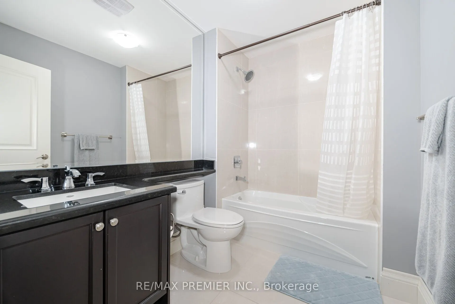
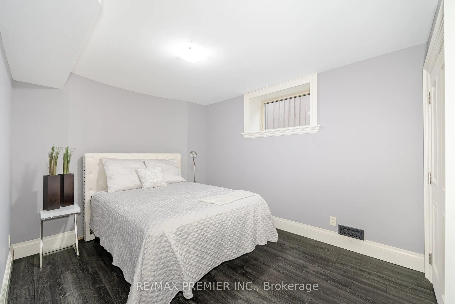
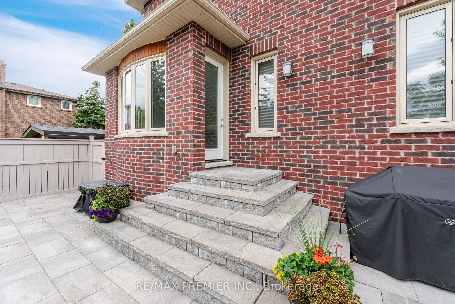
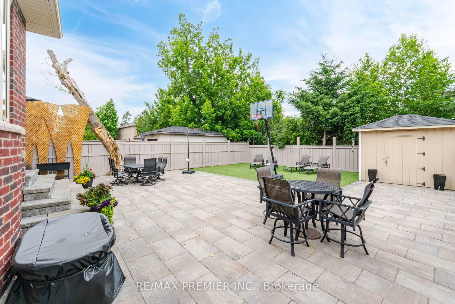
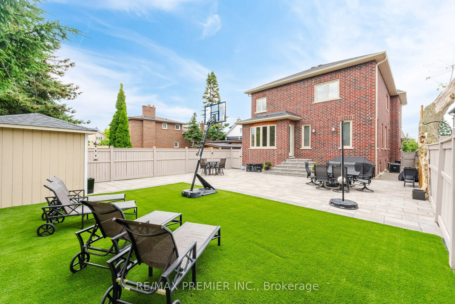
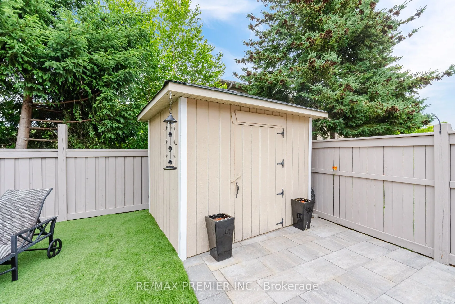
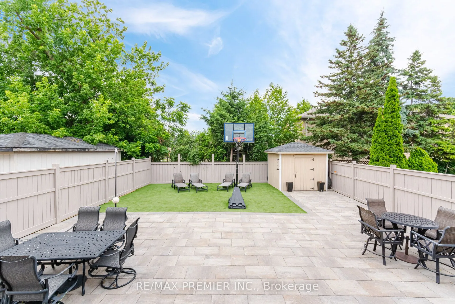
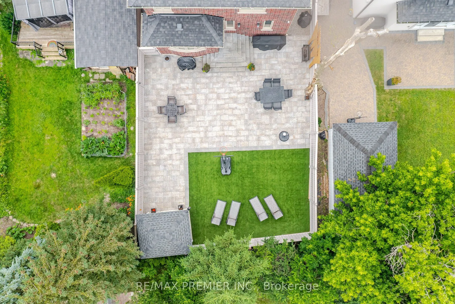
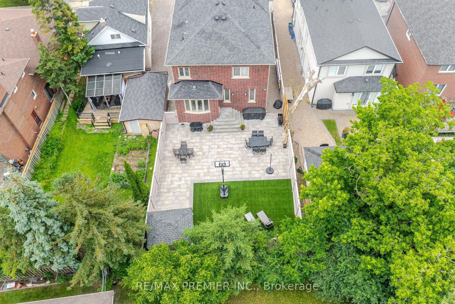
Welcome To 28 Ellerby Sq, A Custom-Built Residence In Prestigious Woodbridge, Crafted By Award-Winning Builder. This Magnificent Home Blends Elegance And Superior Craftsmanship. Inside, Discover An Expansive Interior With 6" Wide Plank Oak-Hardwood Flooring, 7 1/2" Poplar Baseboards, & 4 1/4" Poplar... Casing. The Main & Upper Levels Feature Soaring 9' Ceilings, Creating An Open, Airy Atmosphere. The Gourmet Kitchen Is A Chef's Dream With Caesar Stone, Custom Cabinets & A Mother-Of-Pearl Backsplash. This Home Offers Five Impeccably Designed Bathrooms With Marble Countertops. Attention To Detail Is Evident, 8' High Custom Doors, & Commercial-Grade Hinges. The Landscaped Exterior Features Pristine Turf, A 3-Car Driveway, & A 13' High Garage With An 8' High Door And High Roller Opener. Oversized Basement Windows Flood The Lower Level With Natural Light. Pot lights On Main & Basement Create A Warm Ambiance.
Full Property Details
Interior
Bedrooms
4
Bedrooms Plus
1
Total Bedrooms
5
Washrooms
5
Square Footage
2500-3000 sqft
Basement
Finished,Separate Entrance
Heating Source
Gas
Heating Fuel
Forced Air
Air Conditioning
Central Air
Family Room
Yes
Kitchens
1
Total Kitchens
1
Fireplace Features
No
Bedrooms
4
Bedrooms Plus
1
Total Bedrooms
5
Washrooms
5
Square Footage
2500-3000 sqft
Basement
Finished,Separate Entrance
Heating Source
Gas
Heating Fuel
Forced Air
Air Conditioning
Central Air
Family Room
Yes
Kitchens
1
Total Kitchens
1
Fireplace Features
No
Exterior
Depth
128.0
Front
40.0
Acreage
< .50
Driveway
Private
Lot Size
40 x 128.0 ft
Pool
None
Parking Spaces
3
Total Parking Spaces
5.00
Parking Description
Attached
Garage Spaces
2
Depth
128.0
Front
40.0
Acreage
< .50
Driveway
Private
Lot Size
40 x 128.0 ft
Pool
None
Parking Spaces
3
Total Parking Spaces
5.00
Parking Description
Attached
Garage Spaces
2
Building Description
Style
2-Storey
Home Type
House
Subtype
Detached
Year Built
6-15
Property Orientation
North
Exterior Finish
Brick,Stone
Sewers
Sewer
Water Supply
Municipal
Possession Date
No Data
Style
2-Storey
Home Type
House
Subtype
Detached
Year Built
6-15
Property Orientation
North
Exterior Finish
Brick,Stone
Sewers
Sewer
Water Supply
Municipal
Possession Date
No Data
Community
Community
West Woodbridge
Community
West Woodbridge
Taxes & Fees
Taxes
$7,701.63 /yr
Tax Year
2025
Occupancy
Owner
Taxes
$7,701.63 /yr
Tax Year
2025
Occupancy
Owner
Room Types
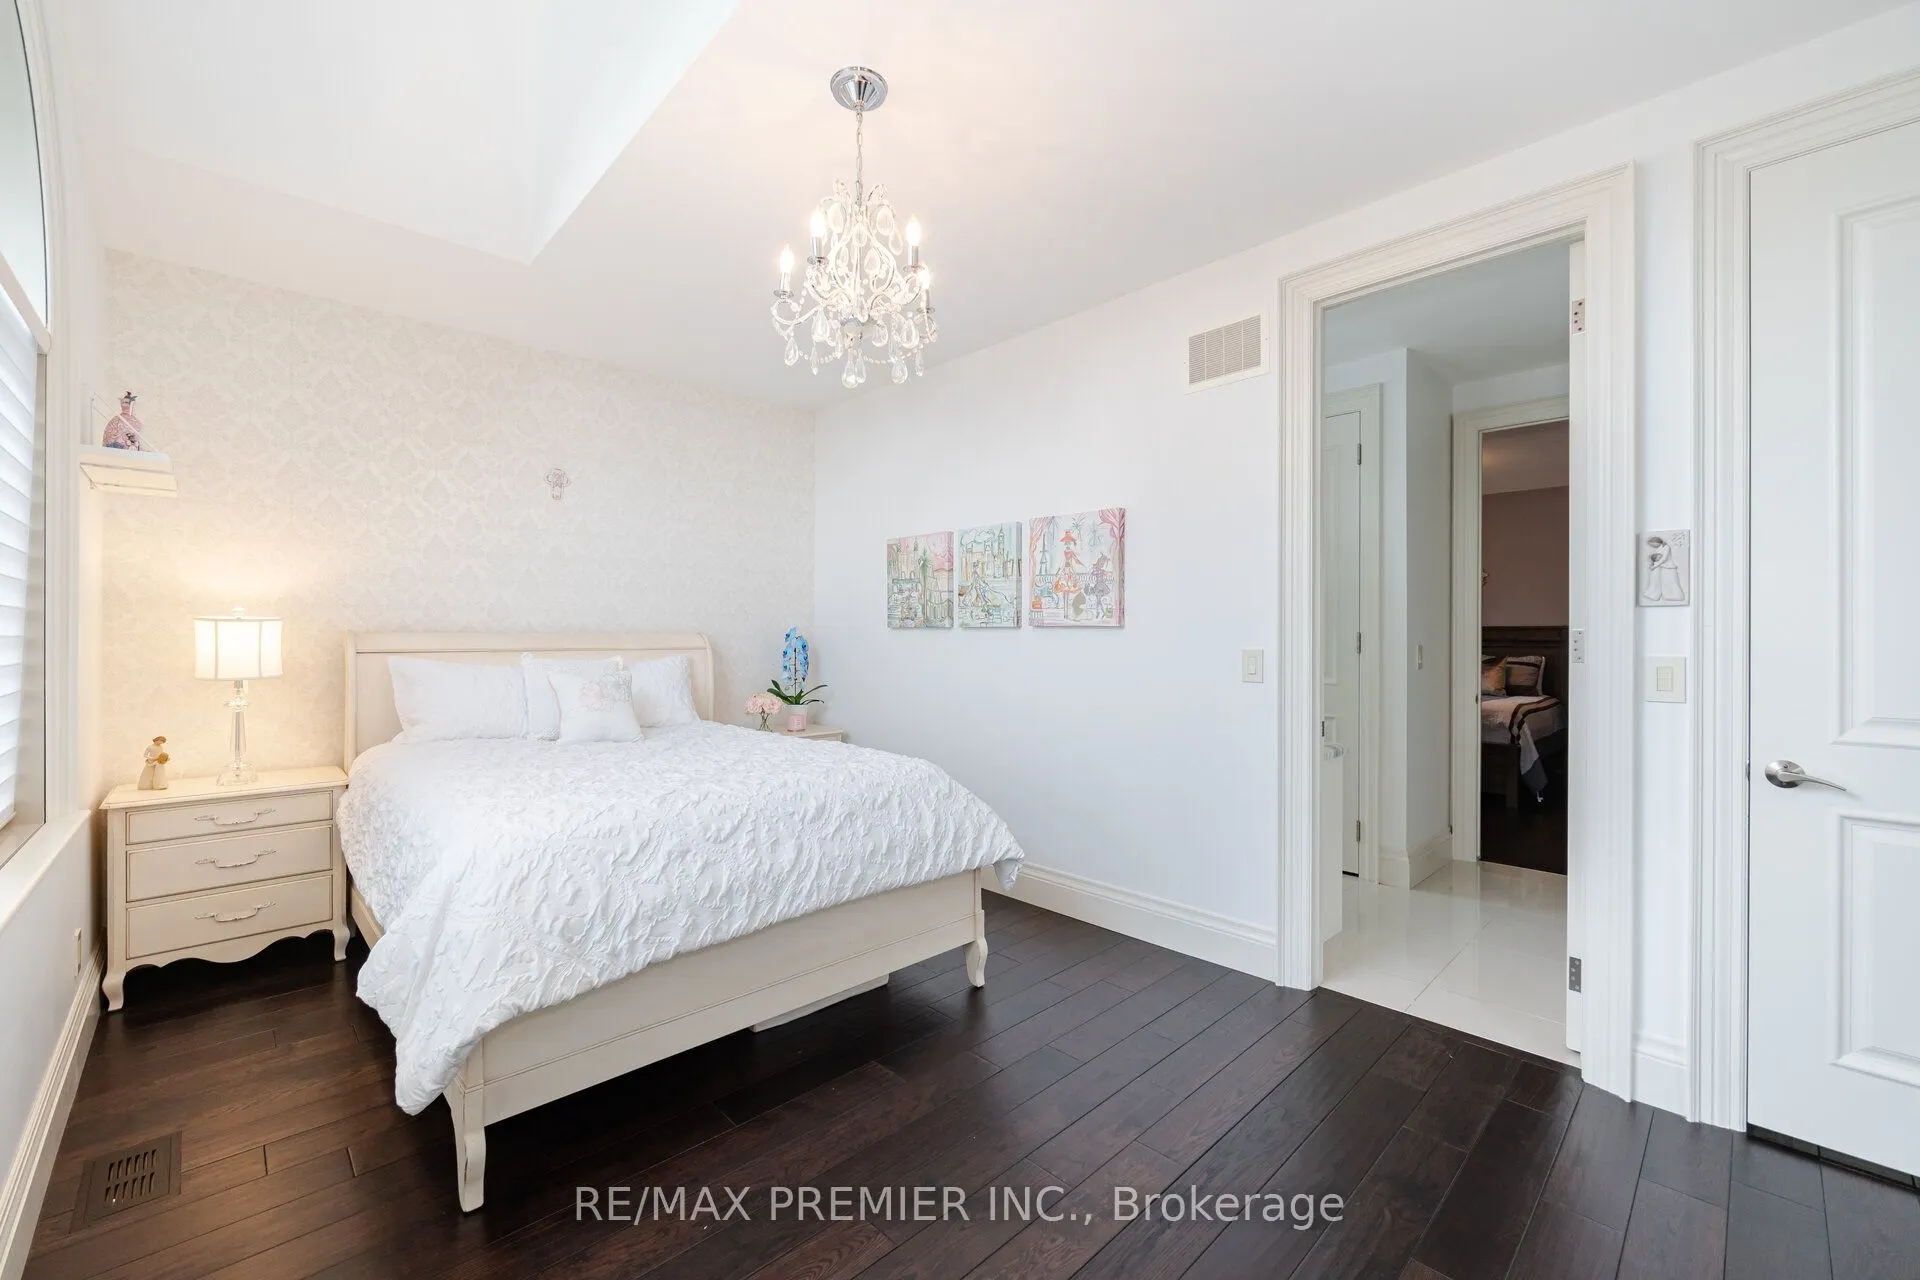
Bedroom 2
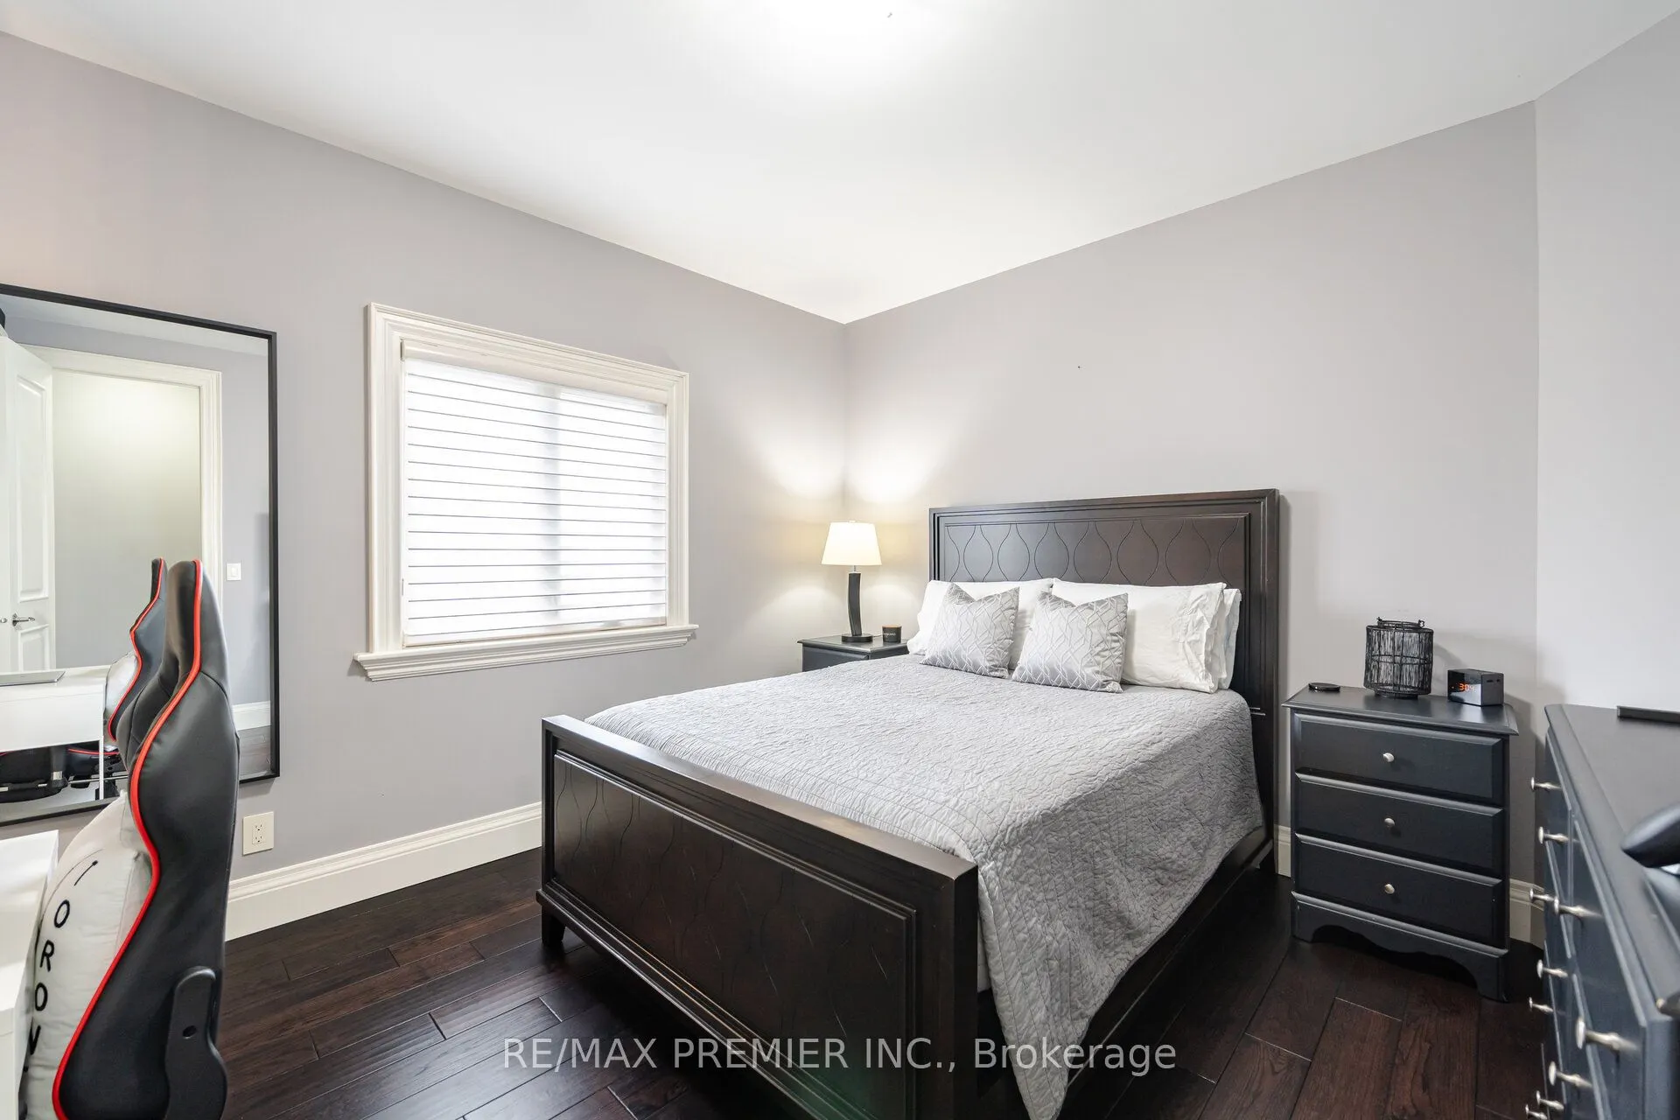
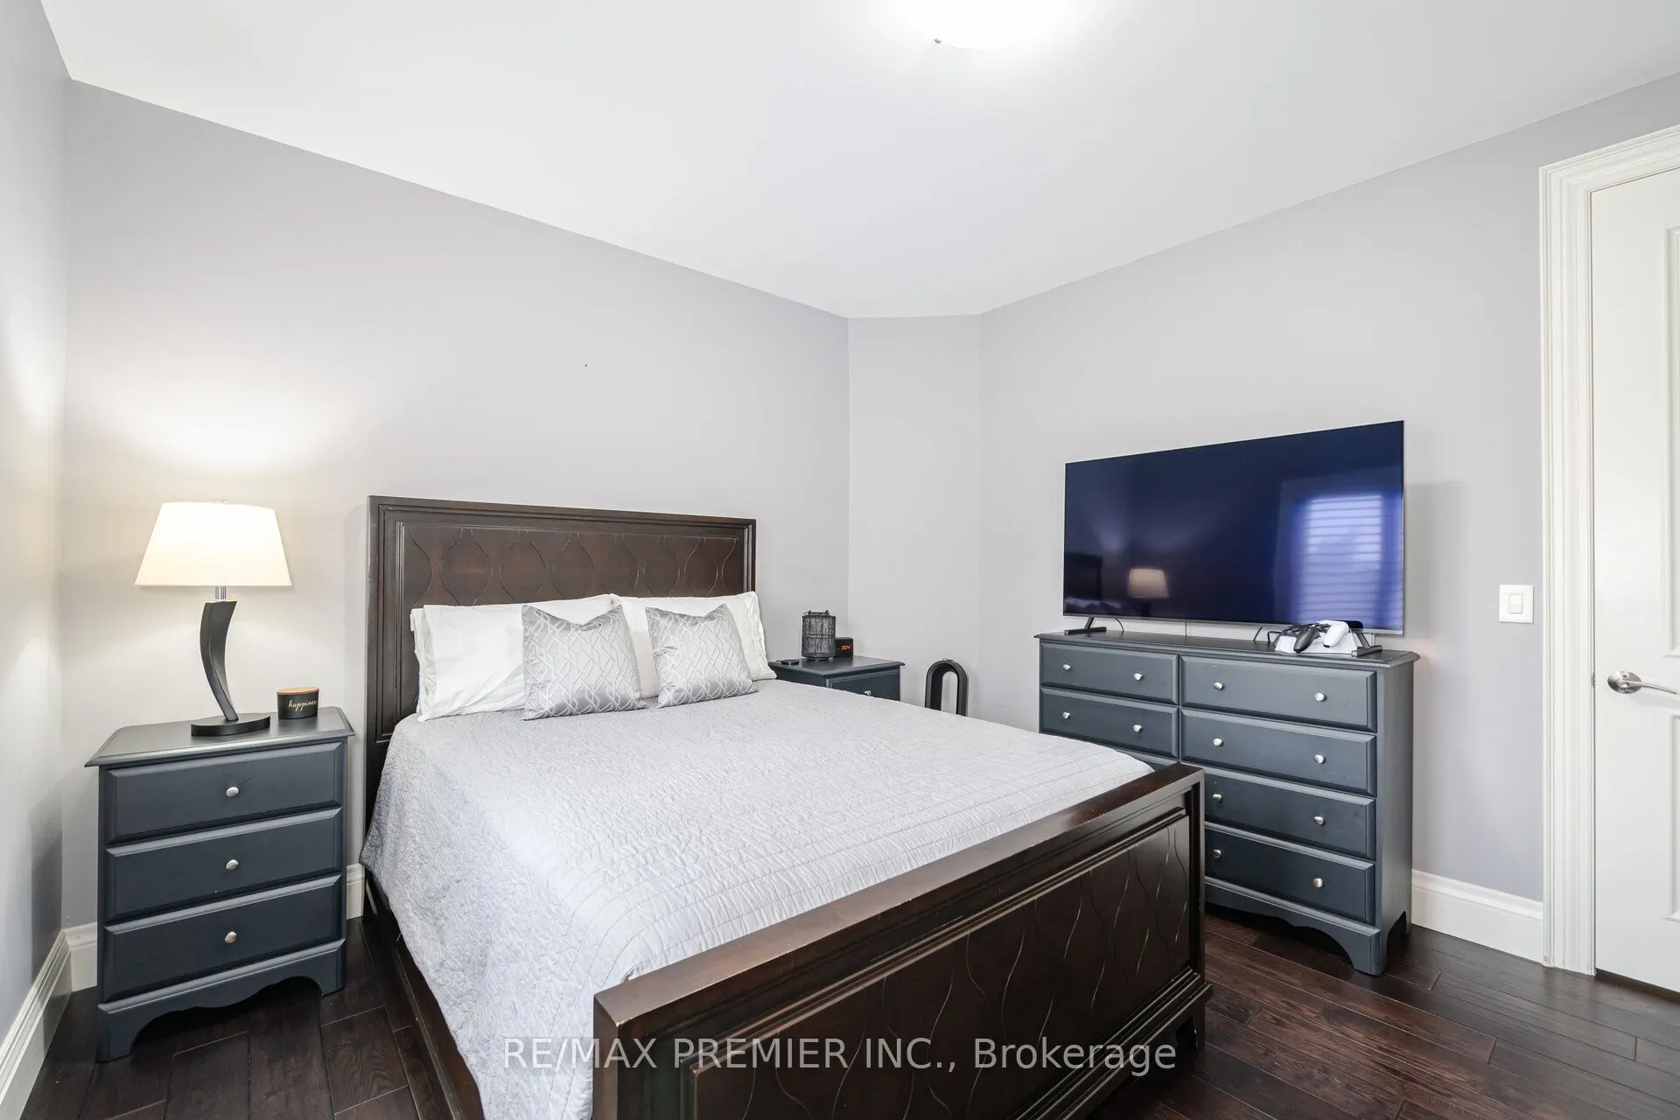
Hardwood Floor, 3 Pc Ensuite, Large Closet
Dimensions 12.01 x 12.5 feet
150.12 sqft
Bedroom 3
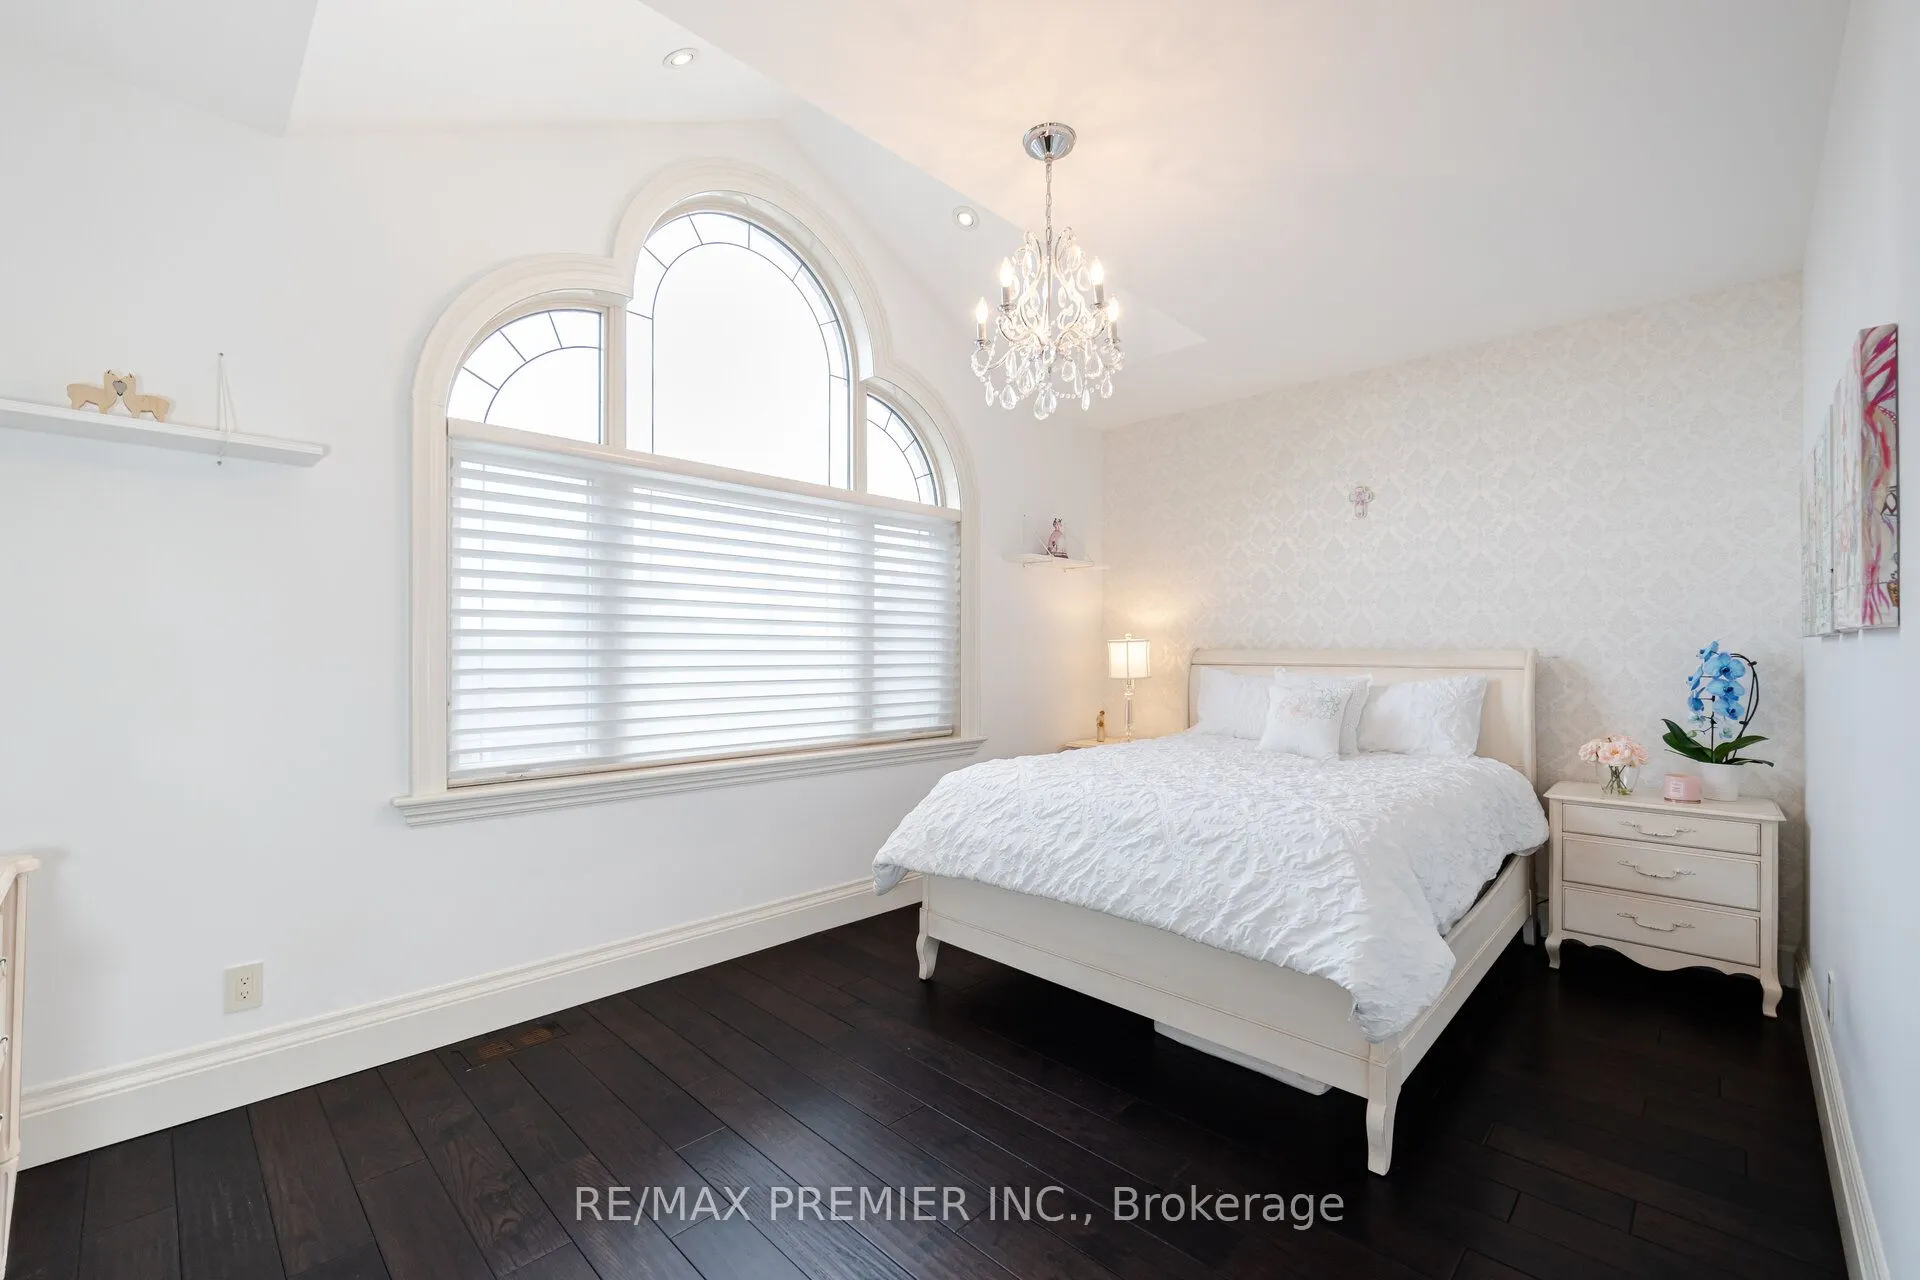
Hardwood Floor, Large Window, Semi Ensuite
Dimensions 11.48 x 12.99 feet
149.13 sqft
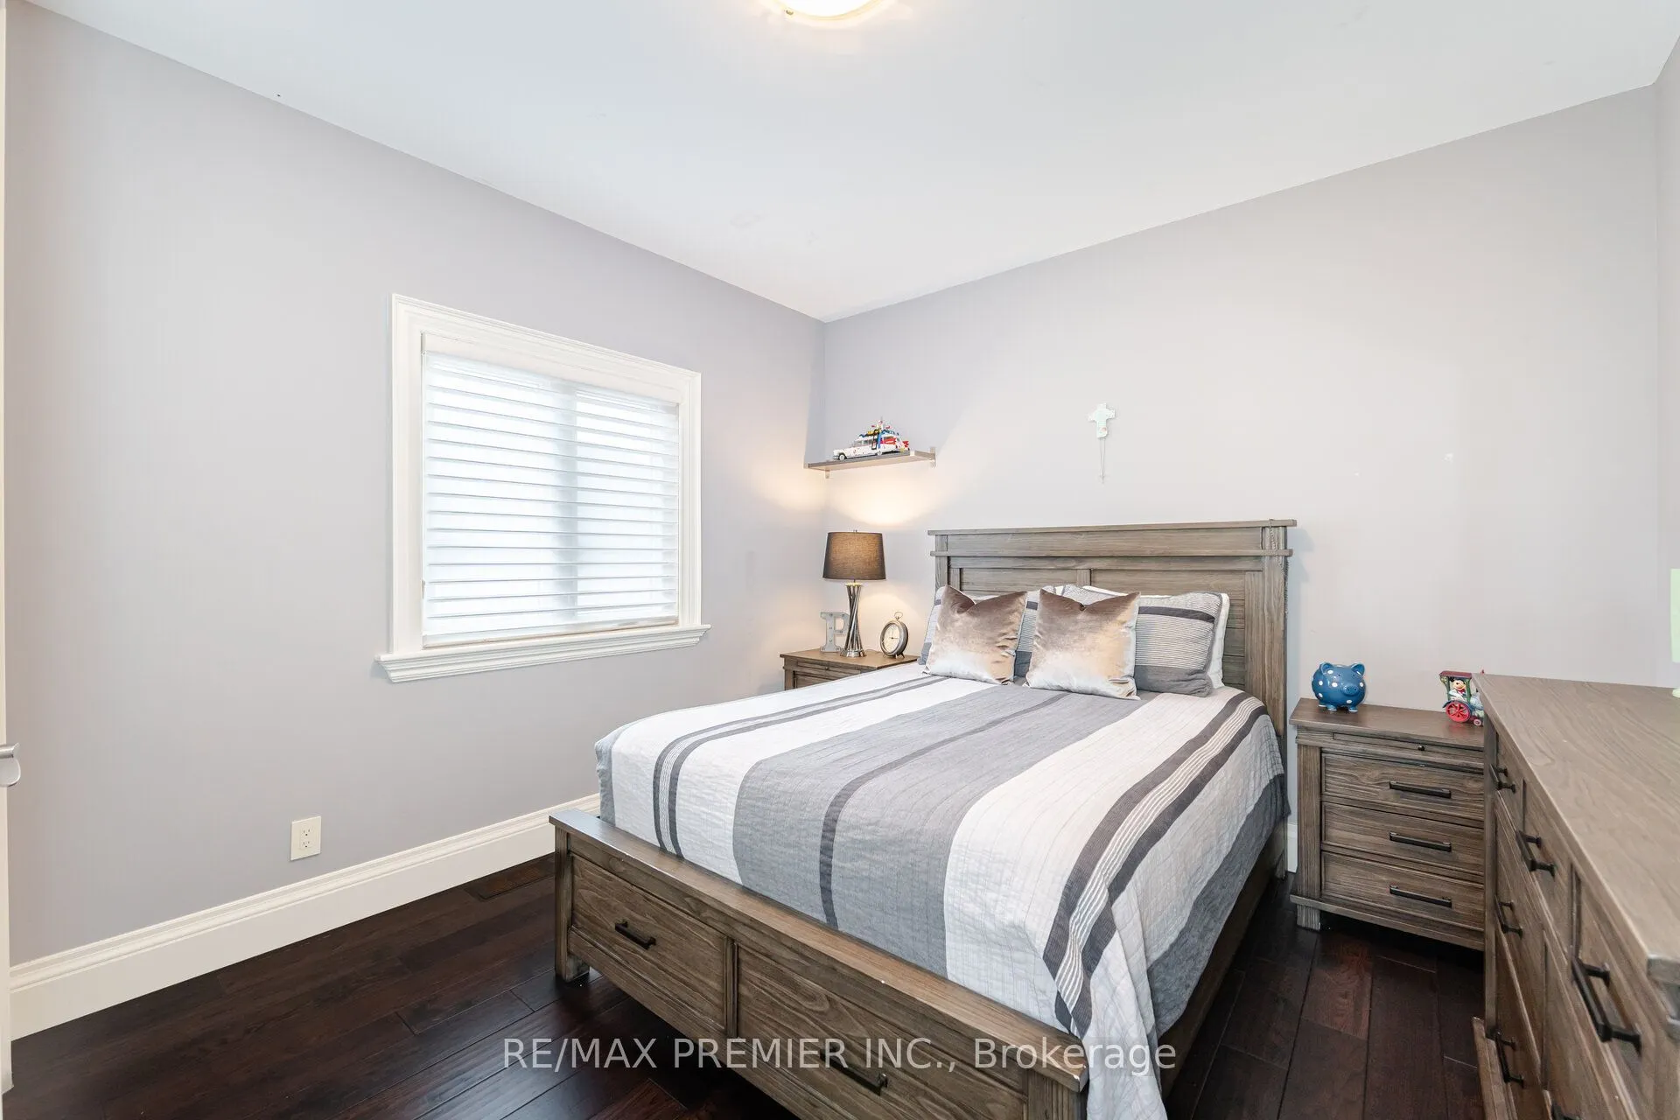
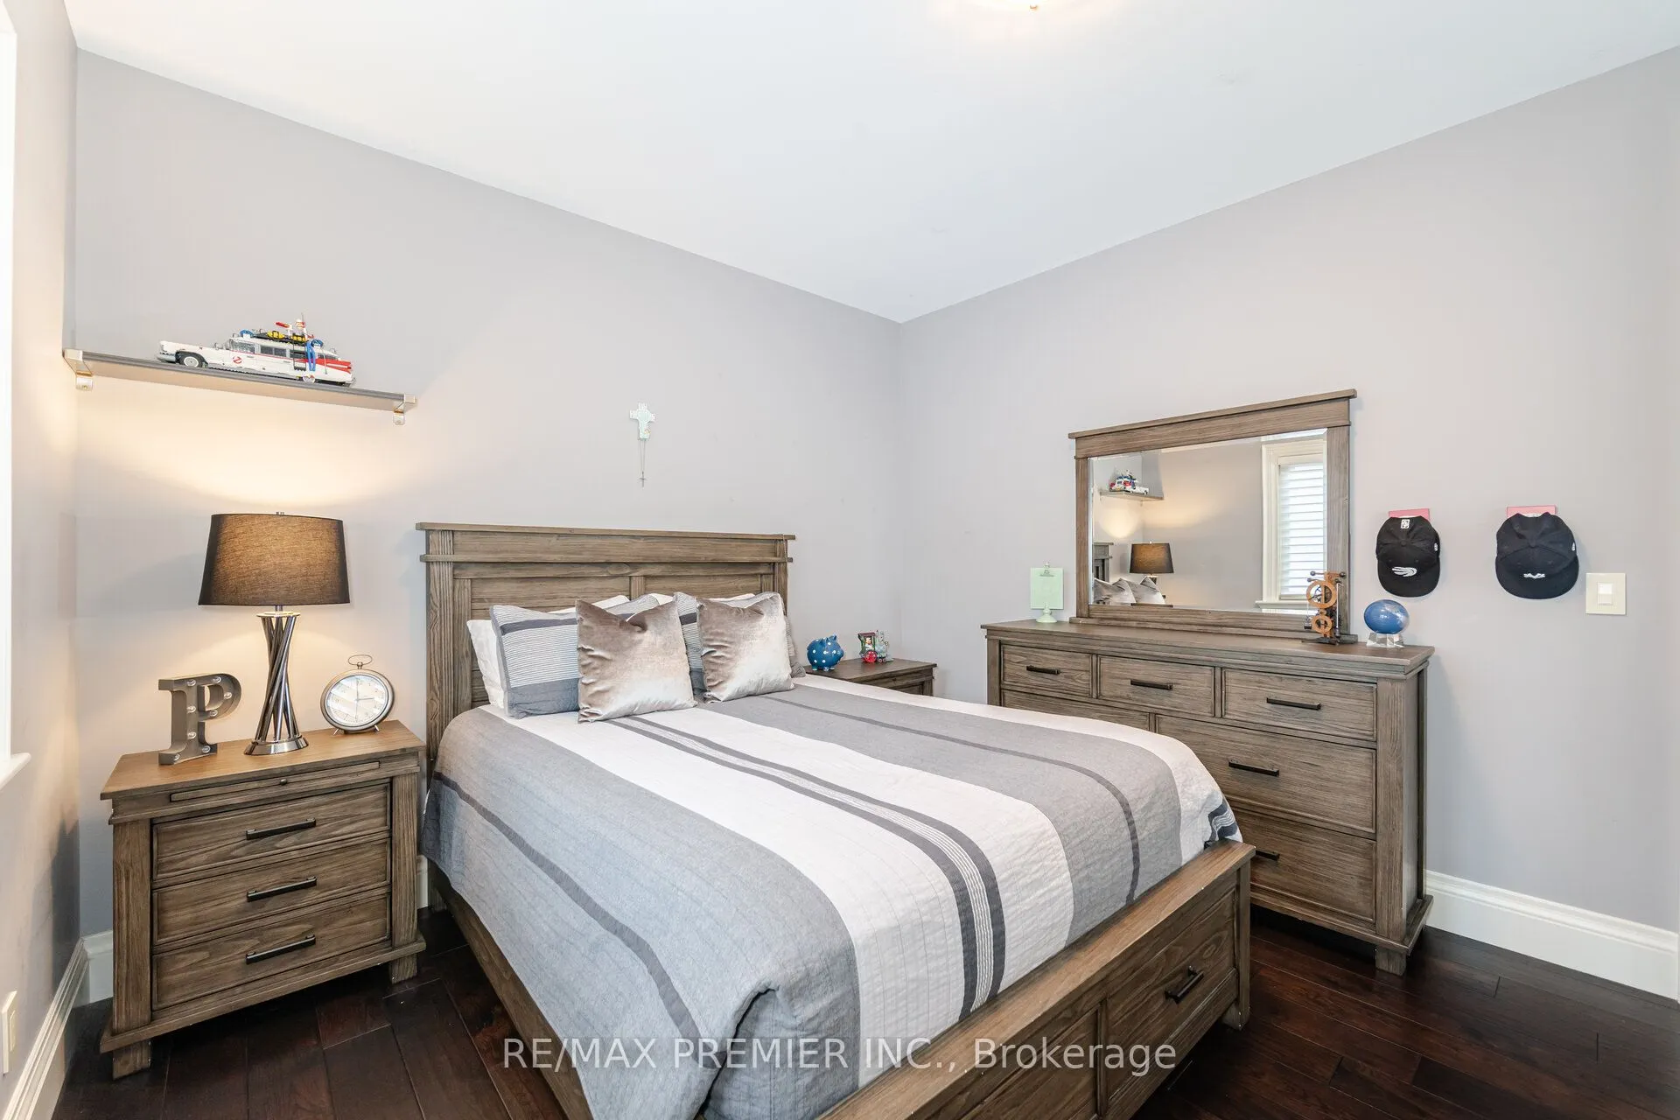
Bedroom 4
Hardwood Floor, Large Closet, Semi Ensuite
Dimensions 16.6 x 10.5 feet
174.3 sqft
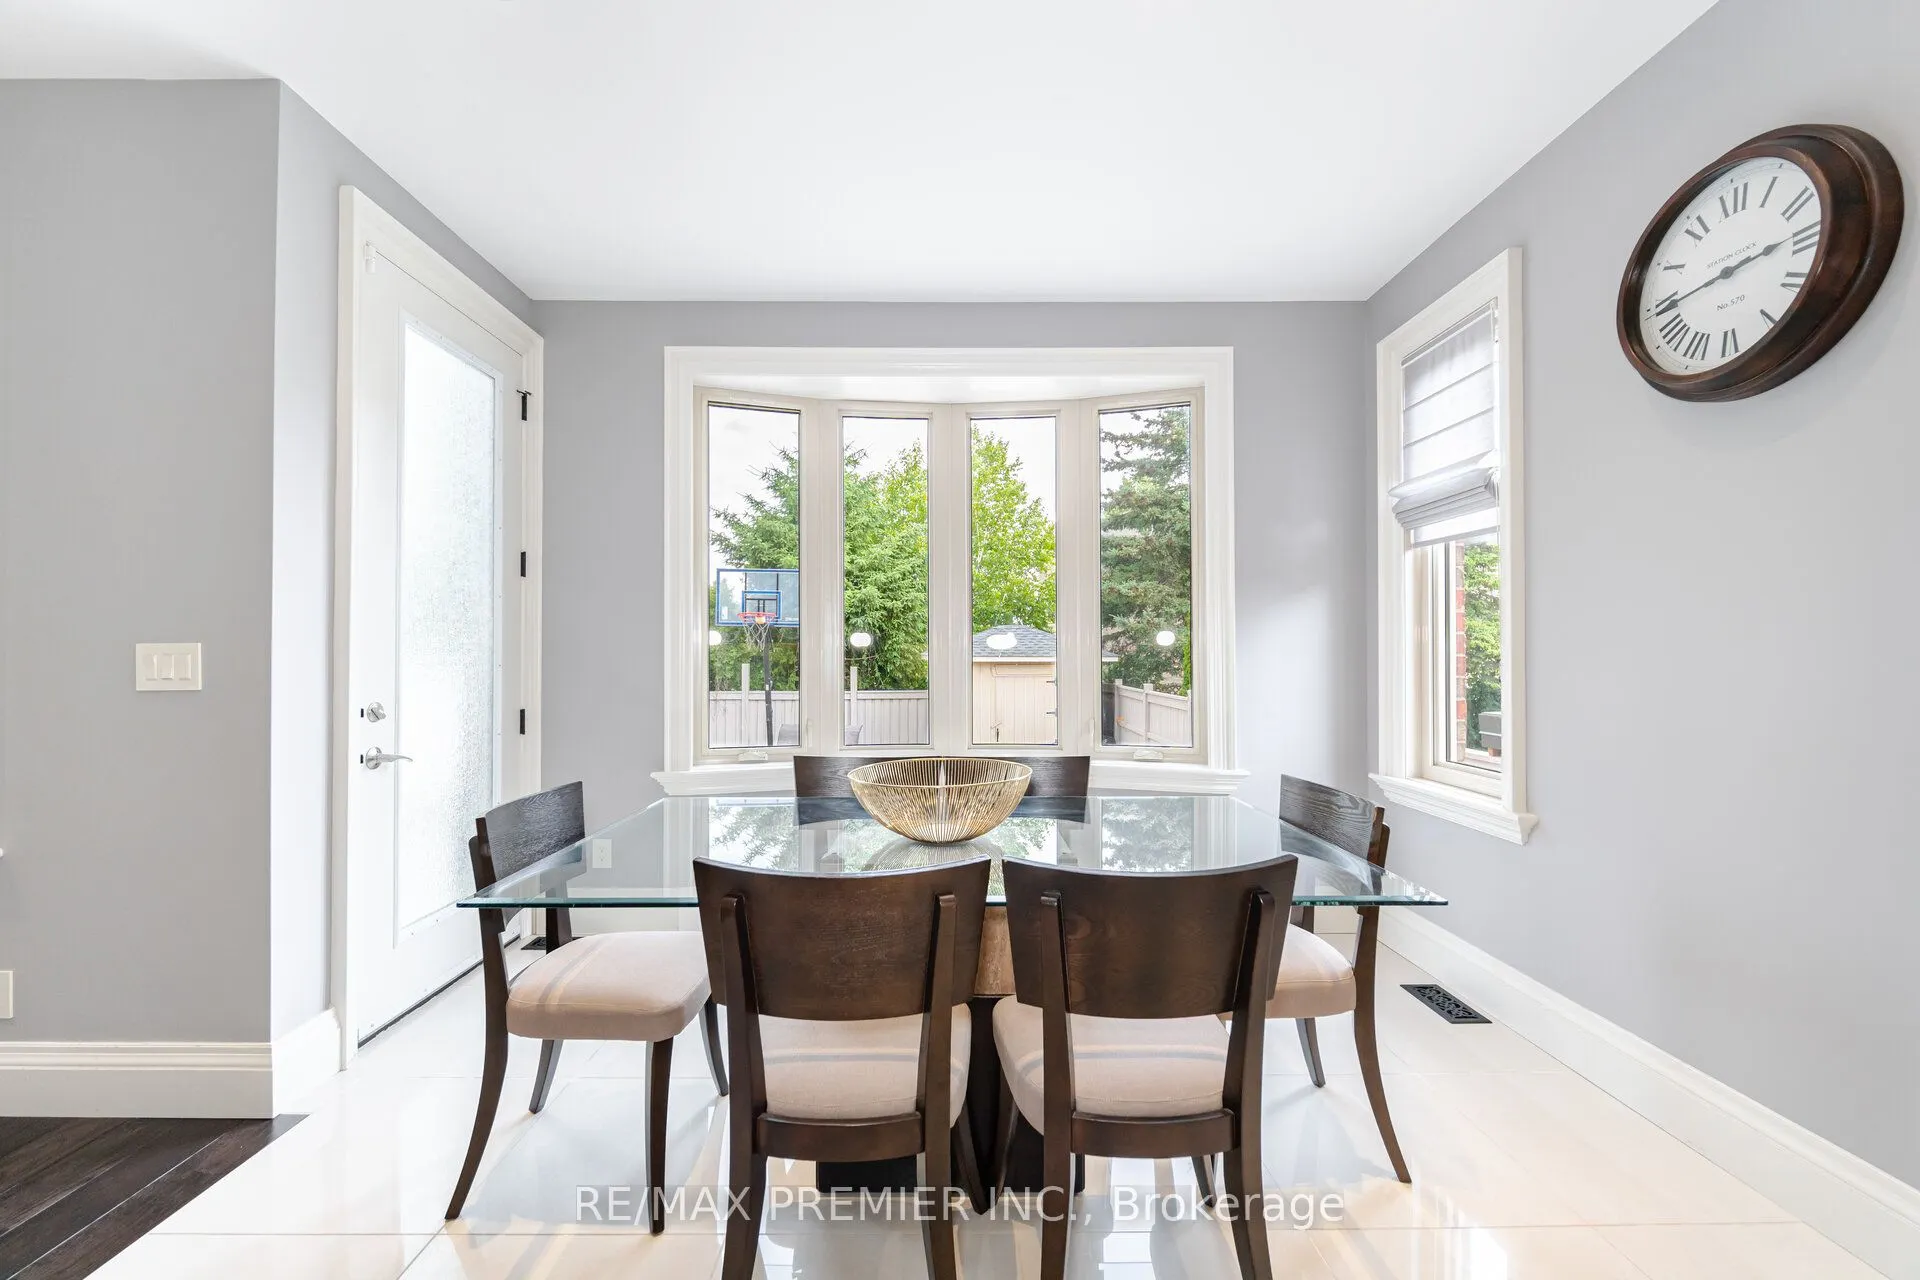
Breakfast
Ceramic Floor, W/O To Patio, Eat-in Kitchen
Dimensions 8.01 x 11.91 feet
95.4 sqft
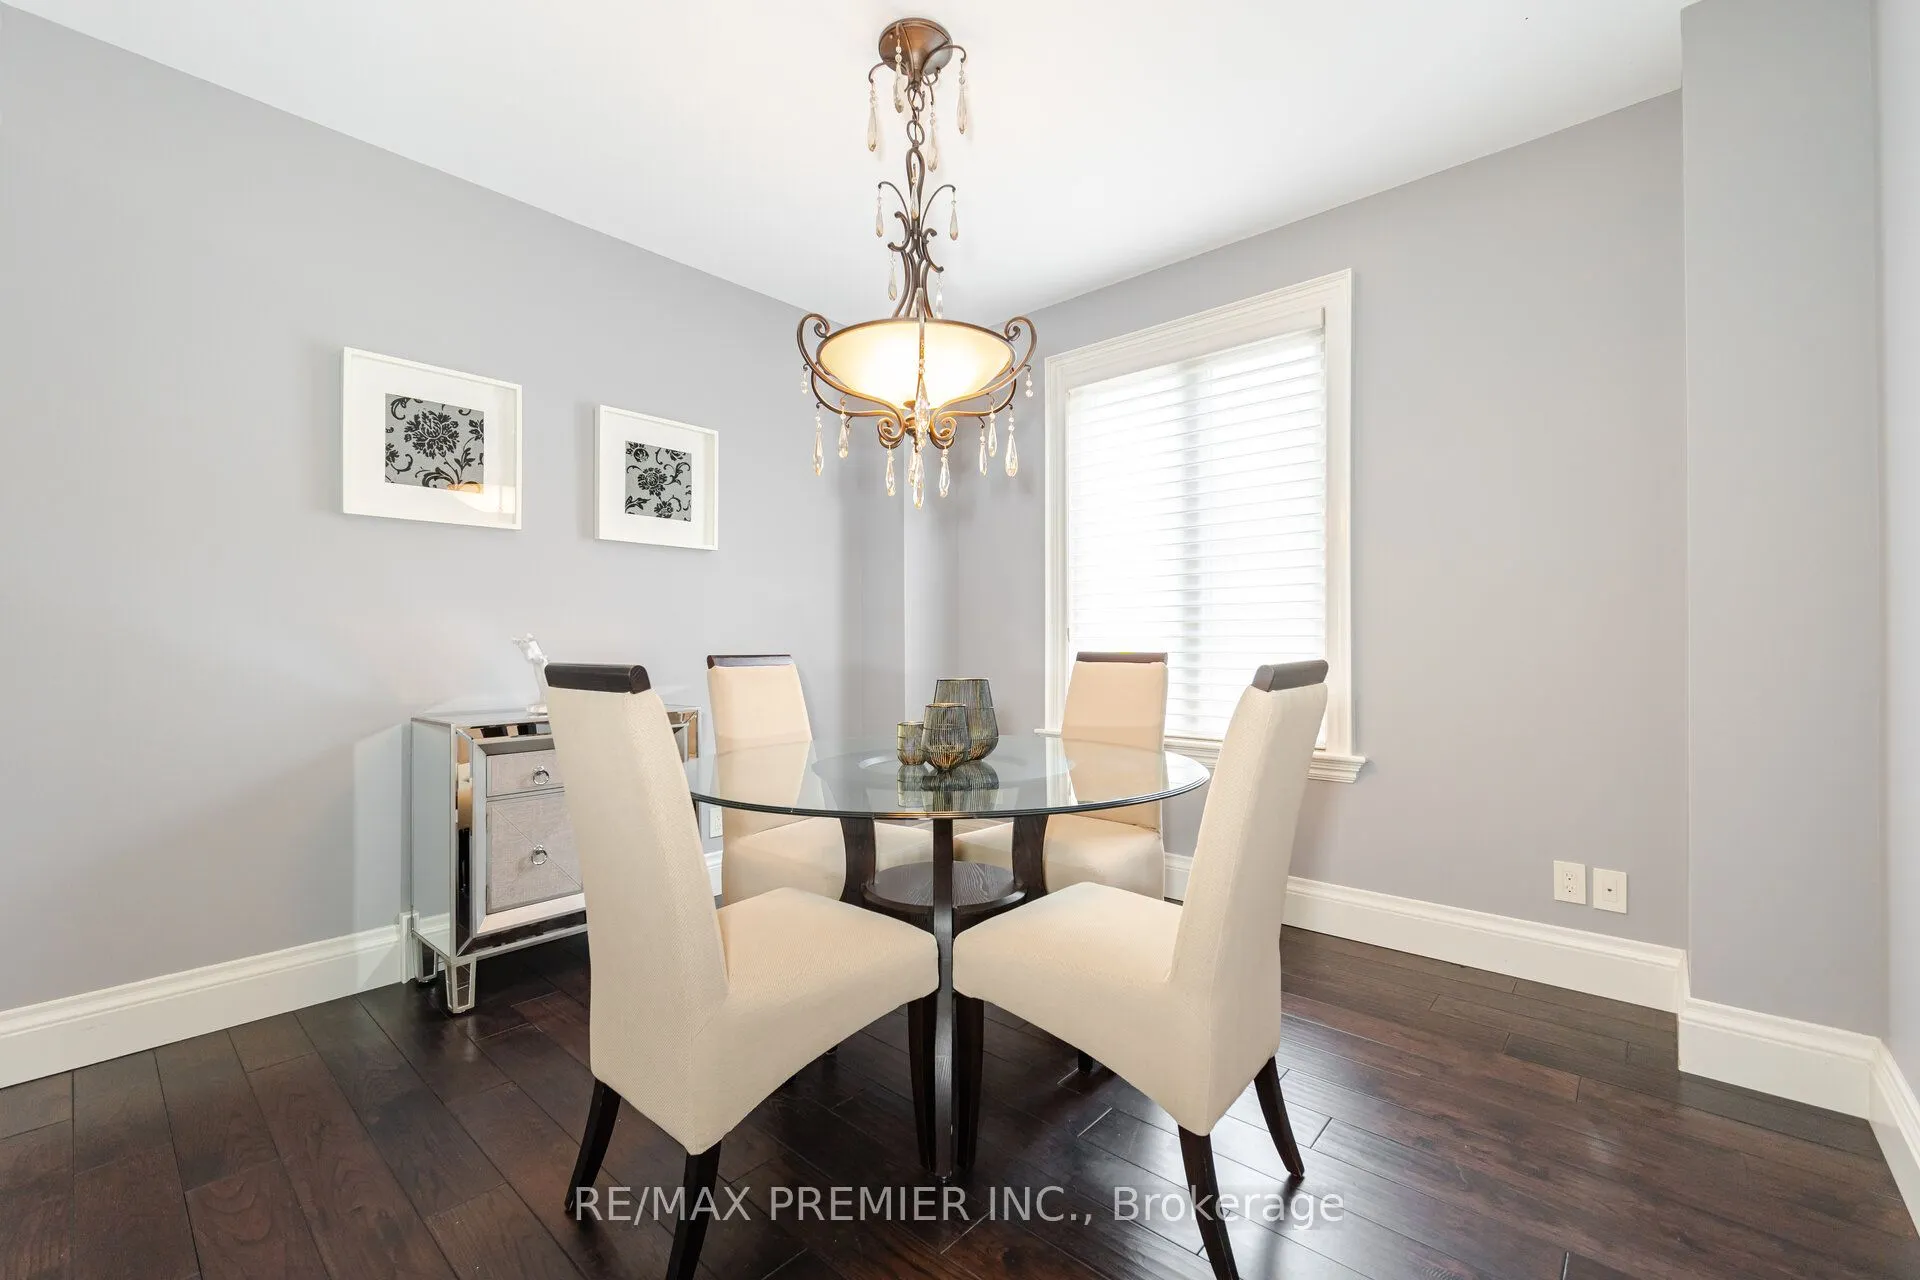
Dining Room
Hardwood Floor, Large Window, Pot Lights
Dimensions 11.48 x 11.48 feet
131.79 sqft
Kitchen
Marble Counter, Centre Island, Stainless Steel Appl
Dimensions 16.99 x 11.91 feet
202.35 sqft
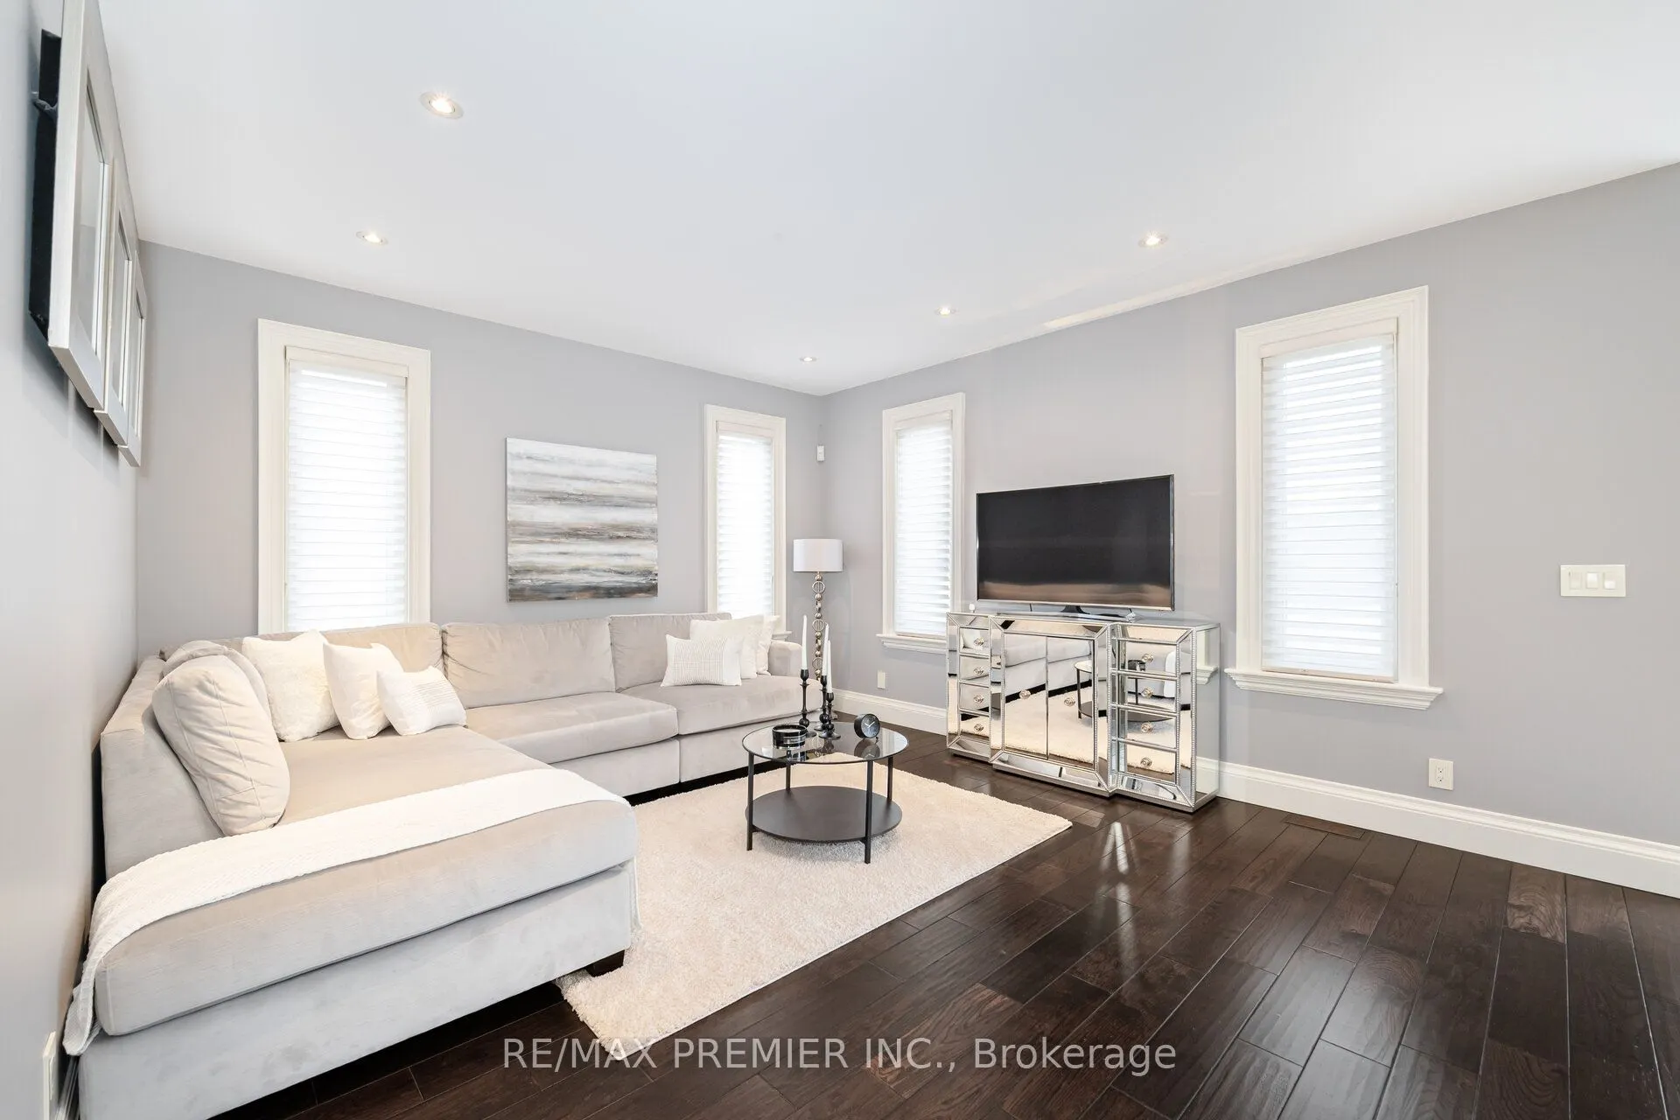
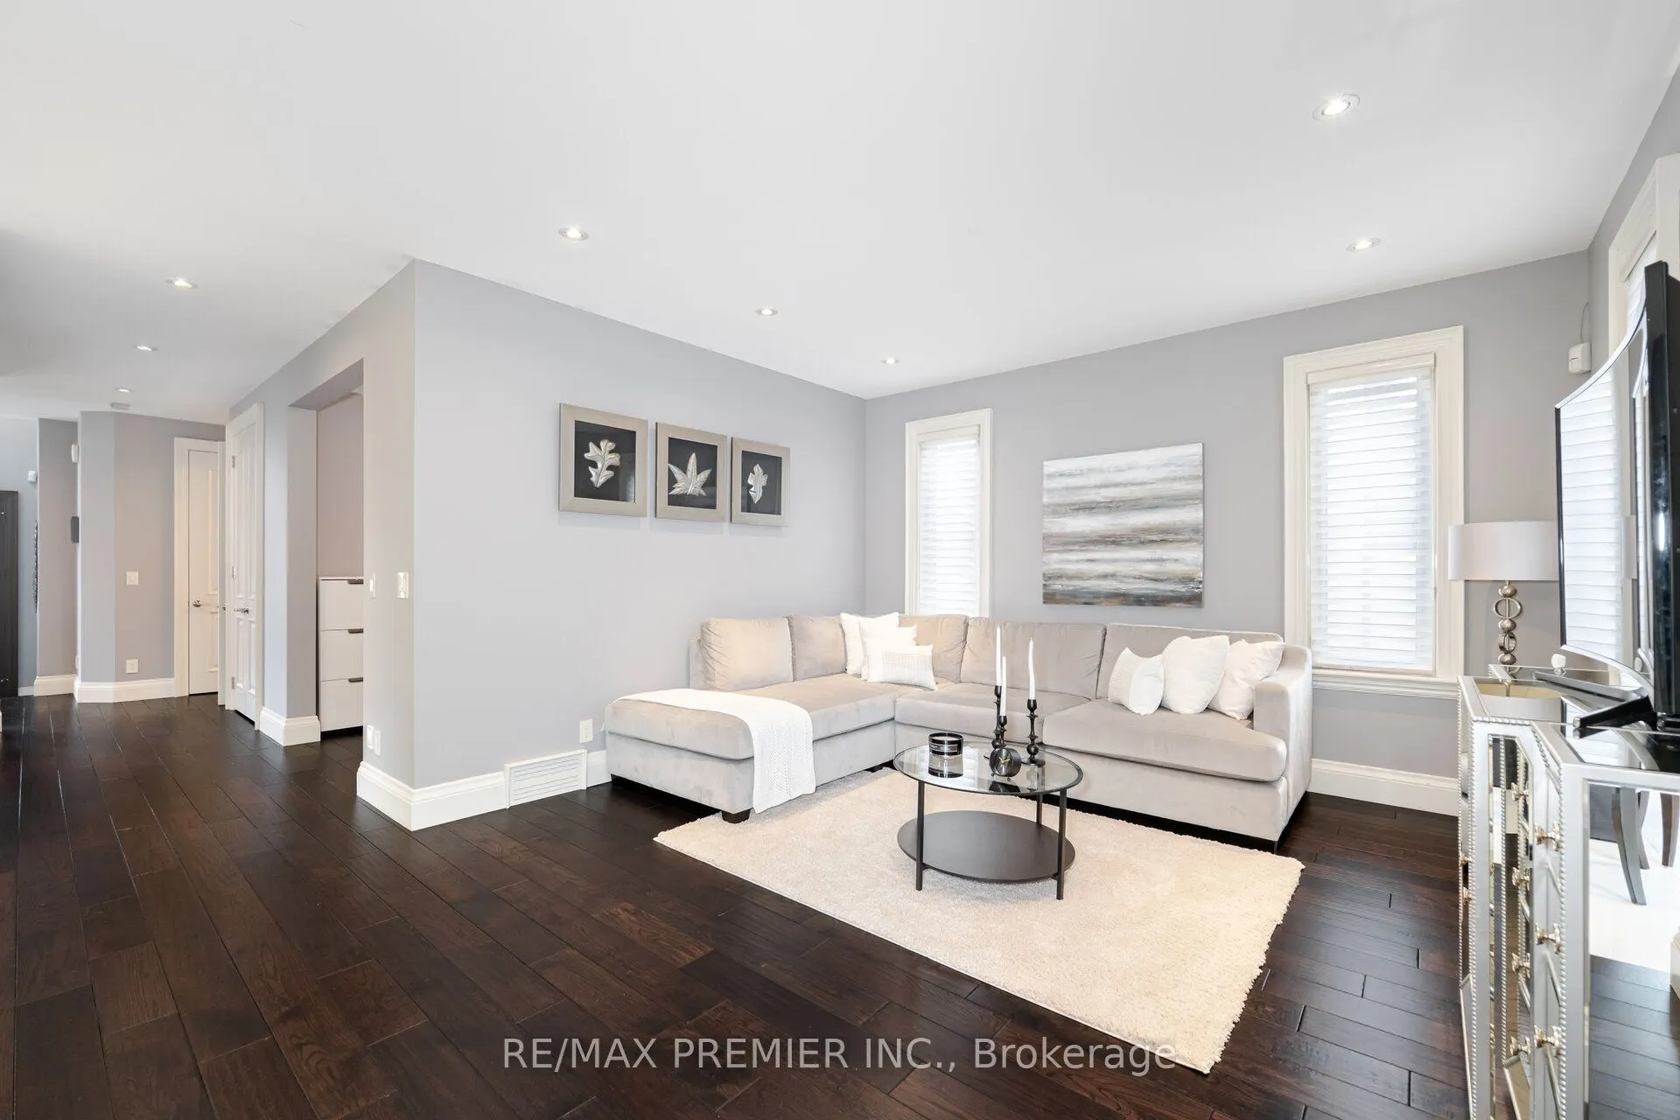
Living Room
Hardwood Floor, Large Window, Pot Lights
Dimensions 16.01 x 13.98 feet
223.82 sqft
Office
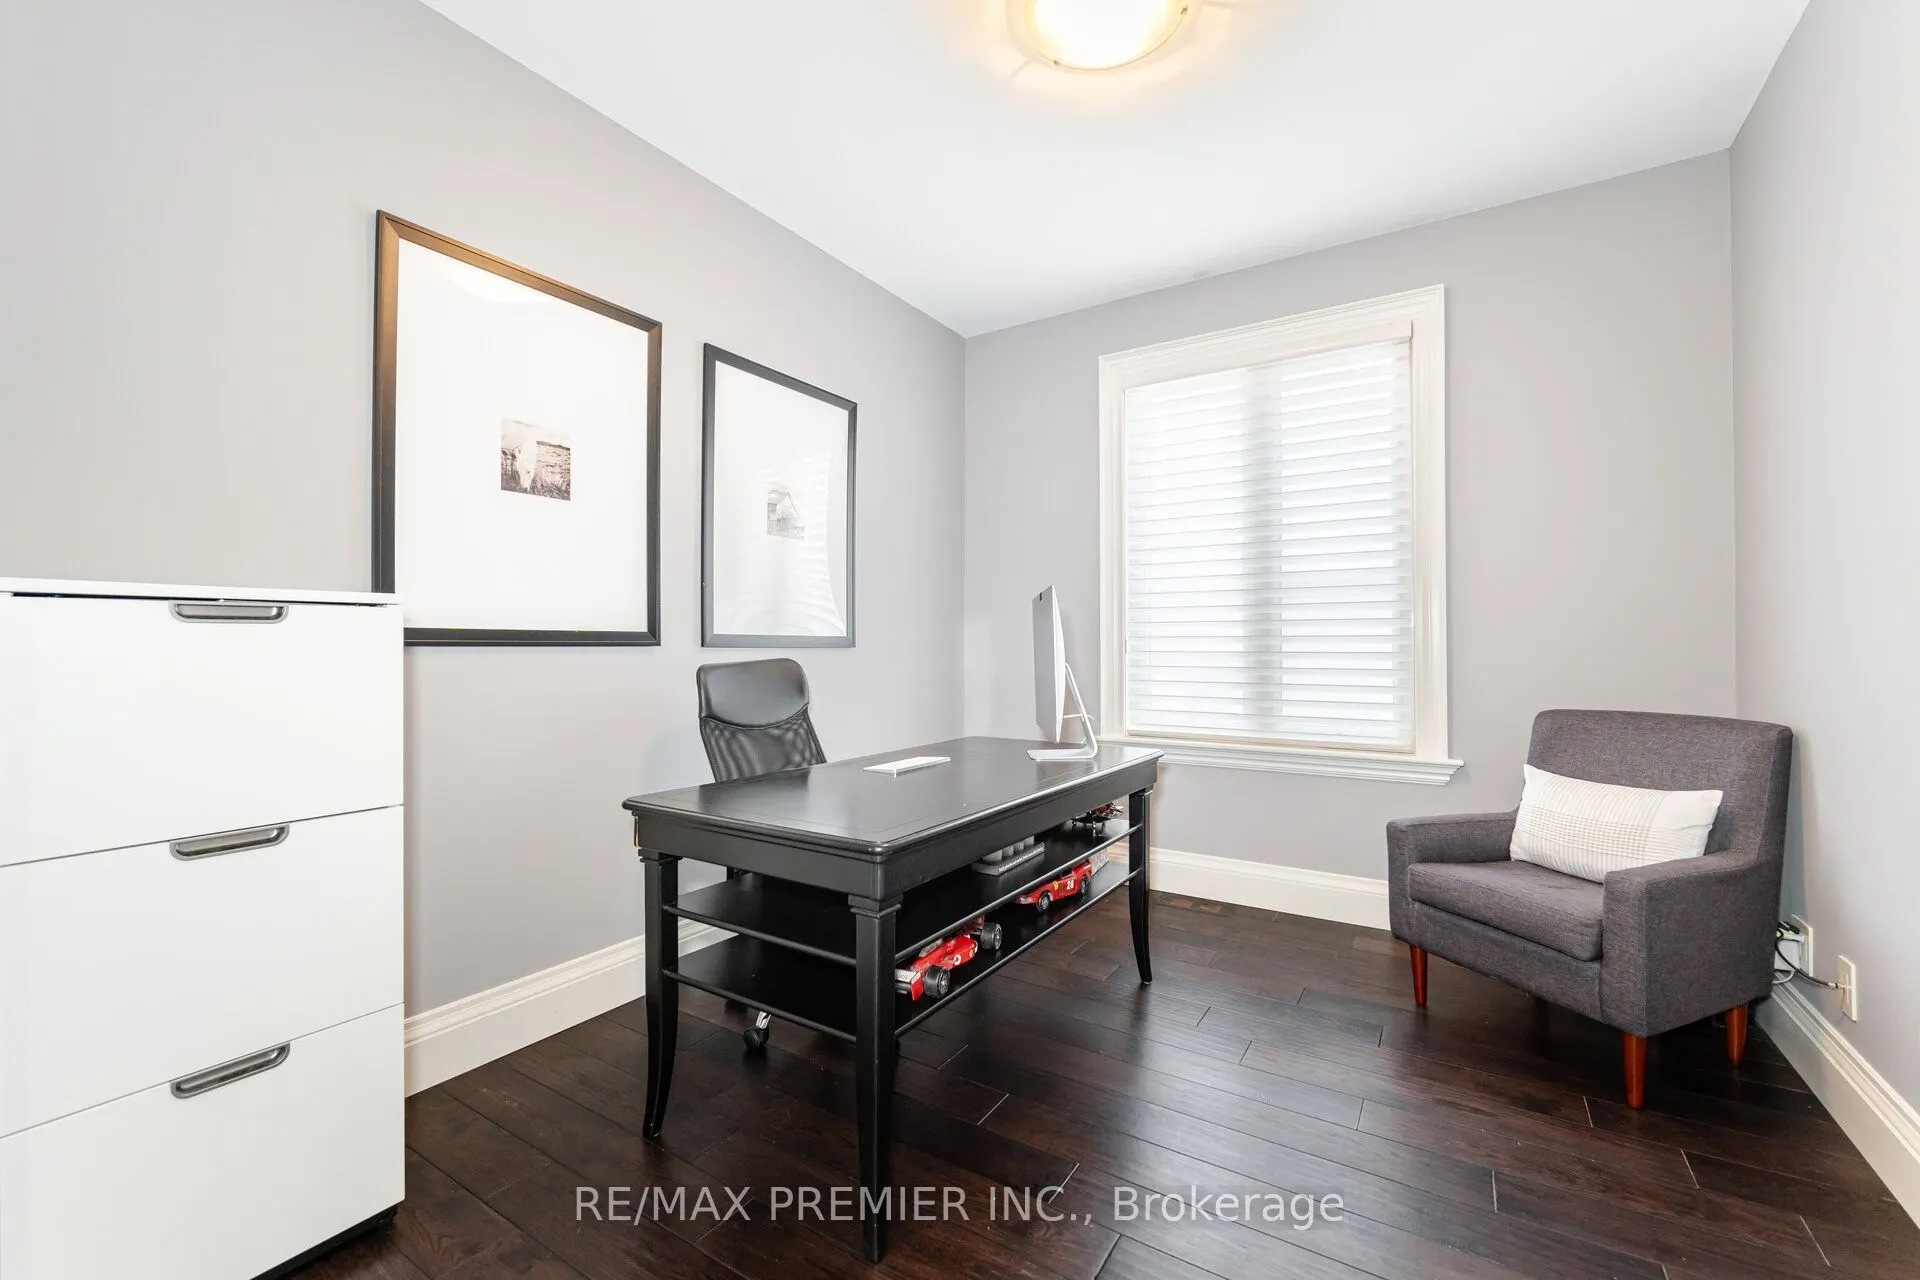
Hardwood Floor, Large Window
Dimensions 10.99 x 9.97 feet
109.57 sqft
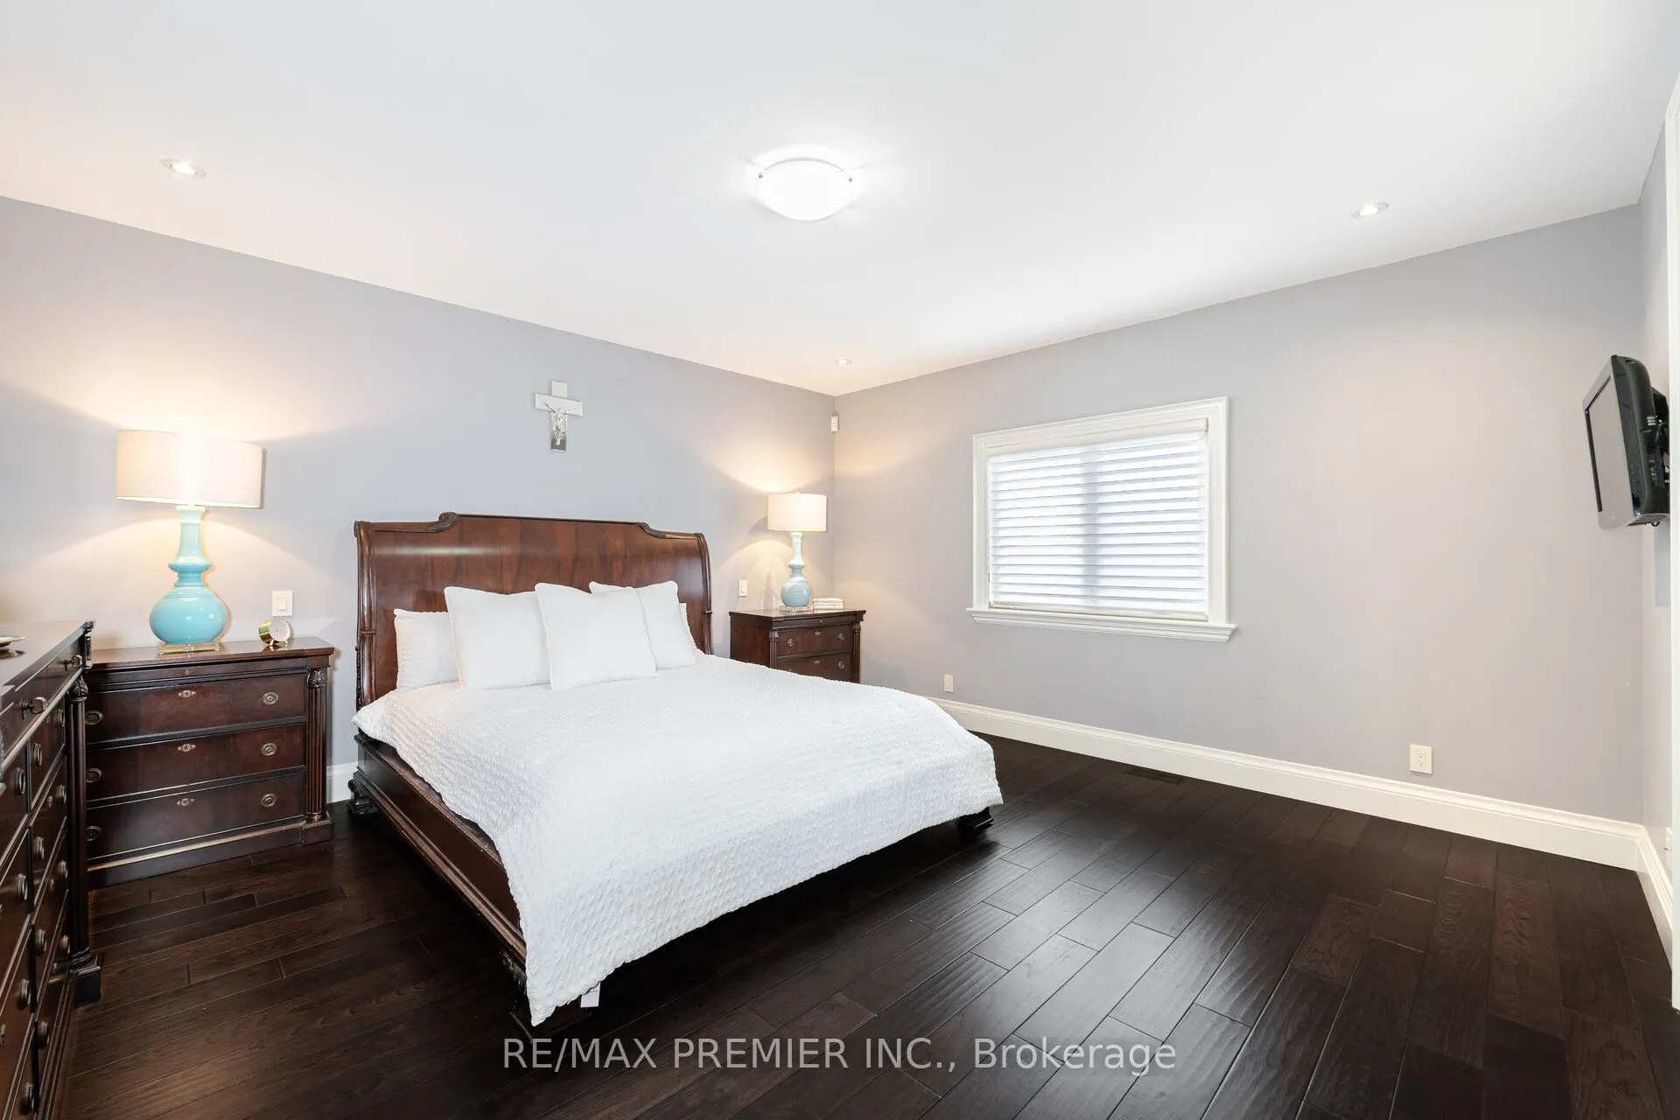
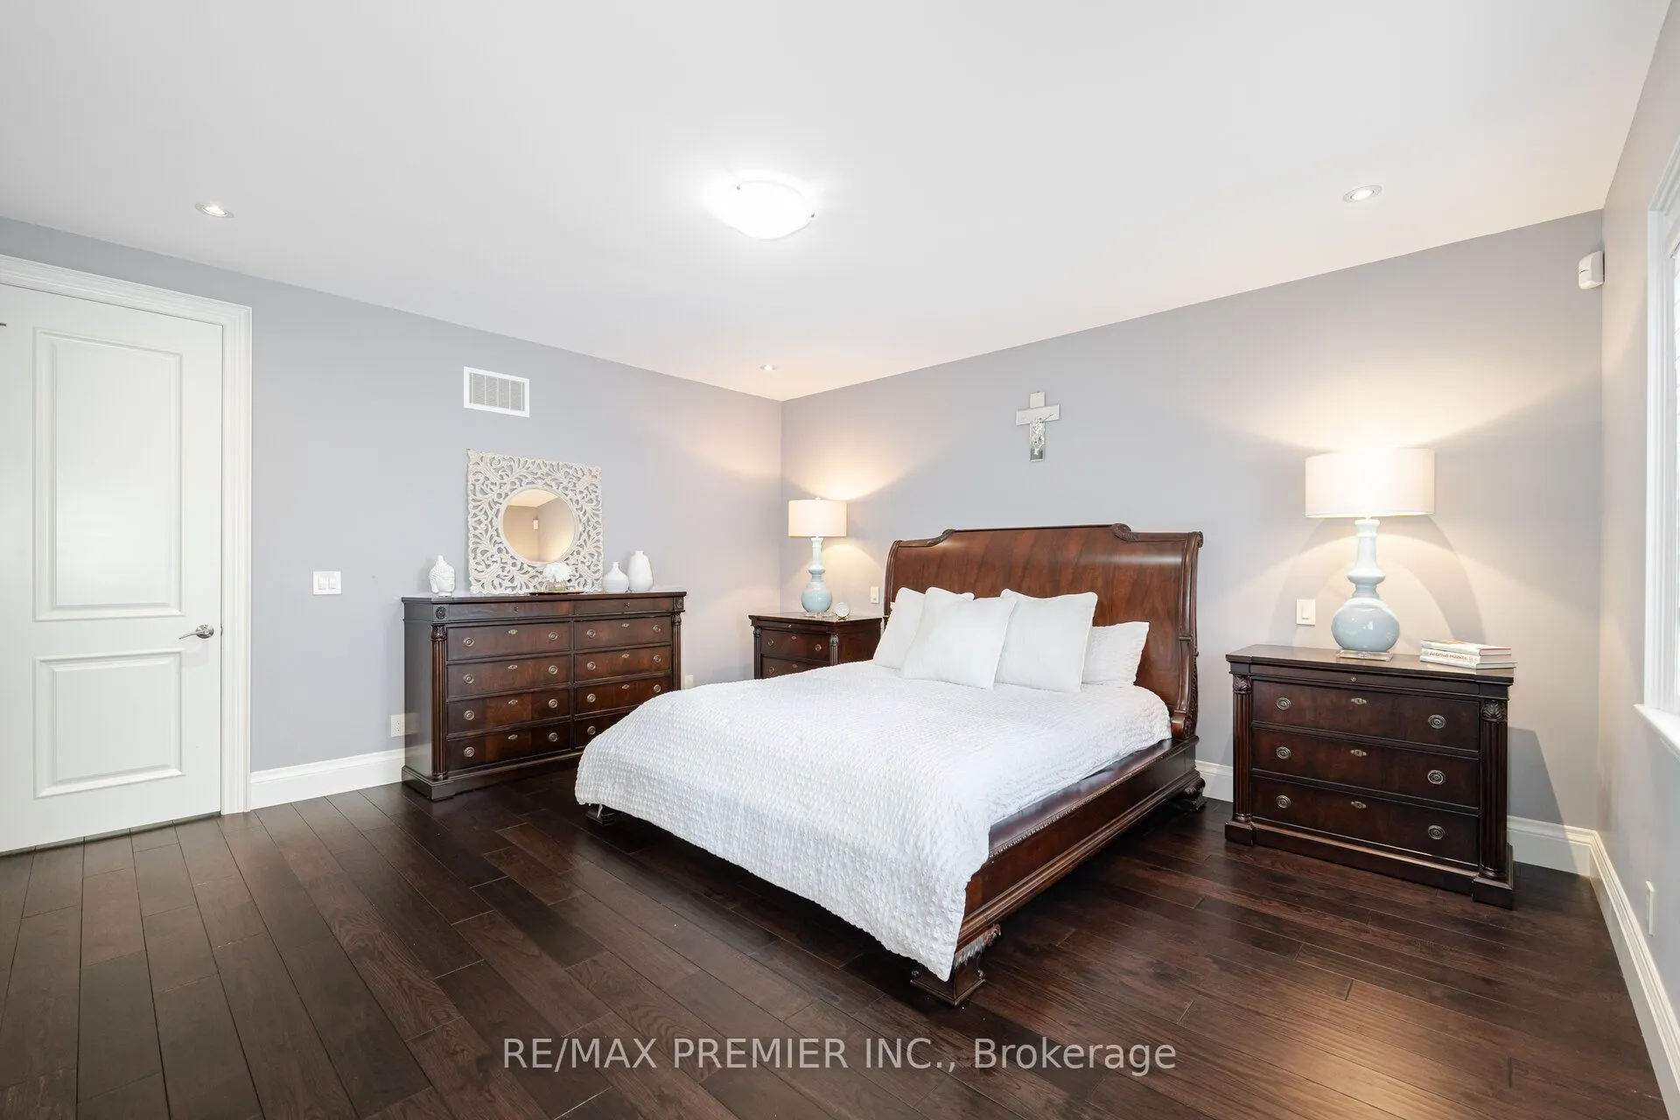
Primary Bedroom
Hardwood Floor, Walk-In Closet(s), 5 Pc Ensuite
Dimensions 16.01 x 14.99 feet
239.99 sqft
Similar Properties(No results)
Mortgage Calculator
Calculate your estimated monthly mortgage payment
Price
$1,888,000
$
%
%
Total cost of mortgage
$0
Monthly payment
By clicking Save, we will calculate your estimated mortgage for all properties using the saved values (down payment percentage, interest rate, and amortization).
The accuracy and applicability of this calculator are not guaranteed.