Sign In or Create a Free Account to see full details of this property
Key Facts
Key facts for 9225 Jane Street #614
Property Type
Condo, Apartment
Parking
1 garage, 1 parking
MLS #
N13655444
Size
900-999 sqft
Basement
None
Listed on
2026-08-07
Lot size
-
Tax
$2,960 /yr
Days on Market
67
Approximate Age
16-30
Maintenance Fee
$833.60/mo
Common Elements, Par...
Description
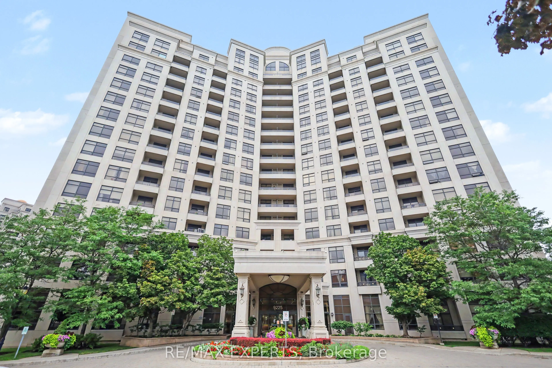
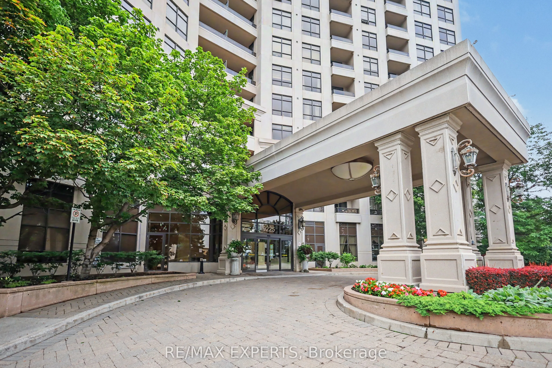
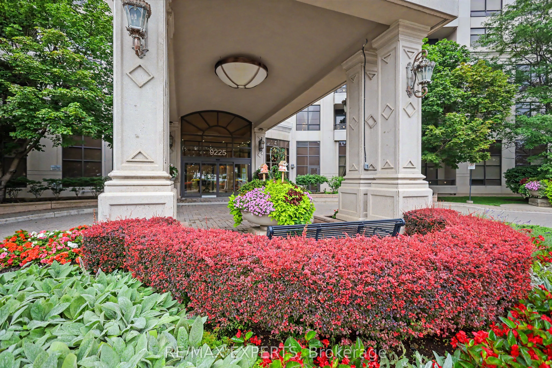
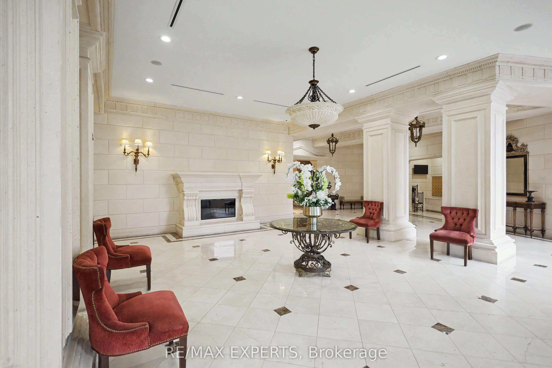
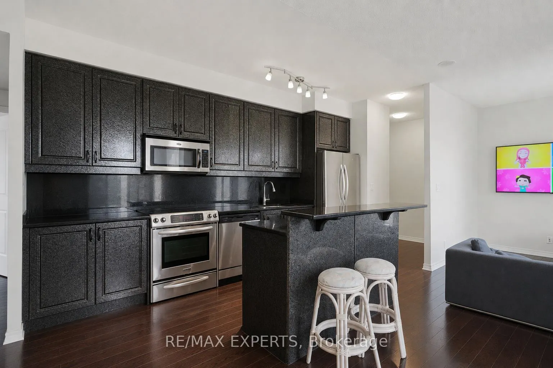
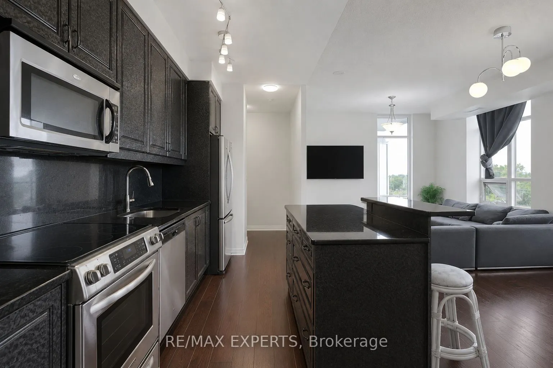
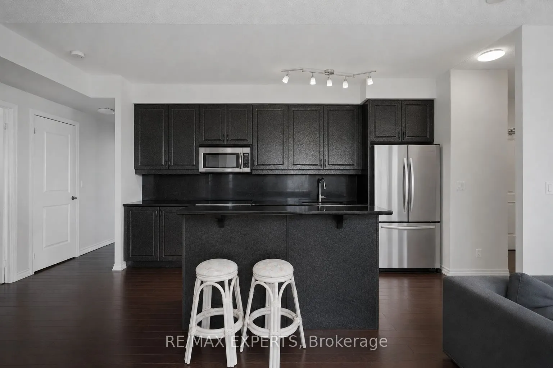
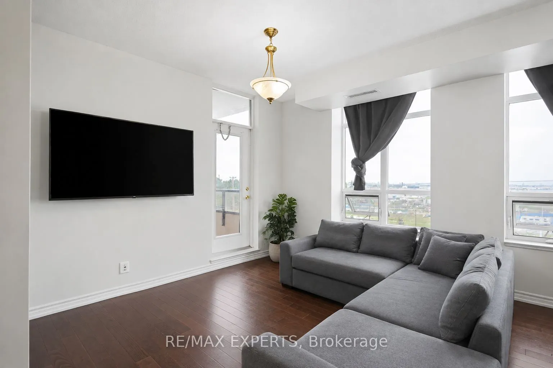
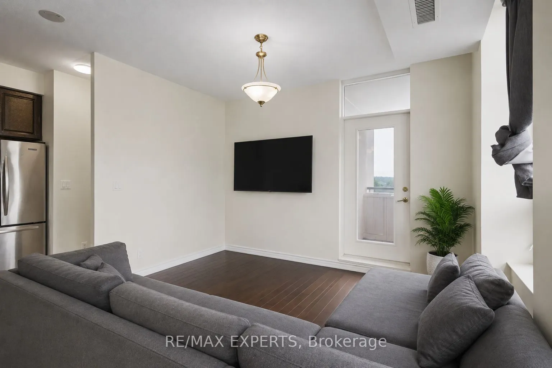
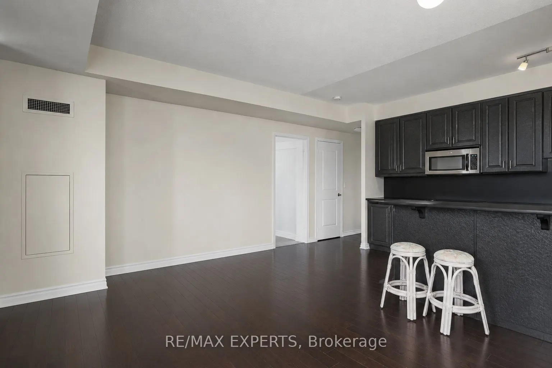
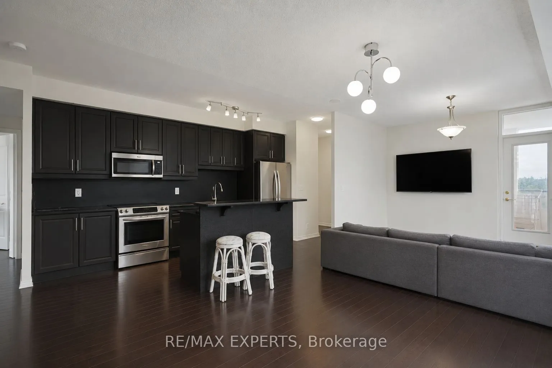
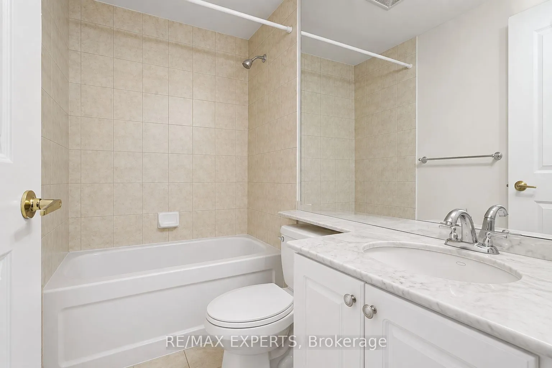
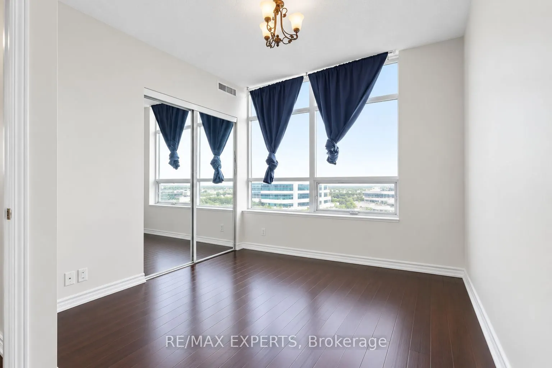
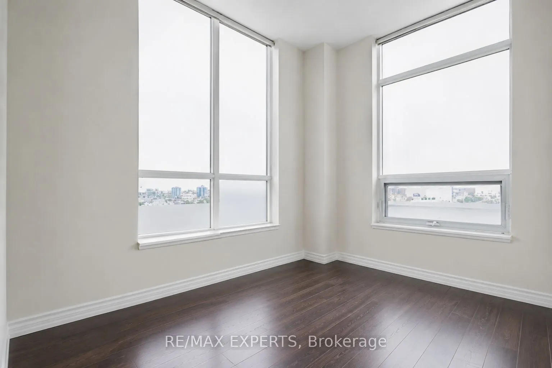
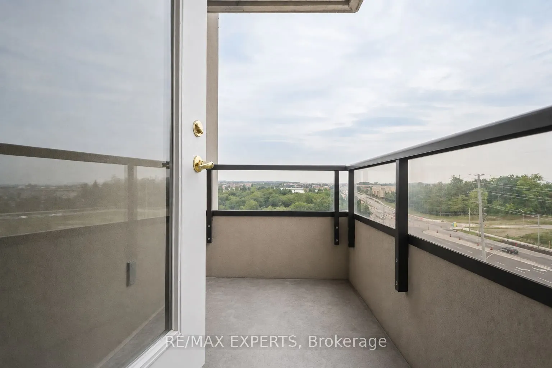
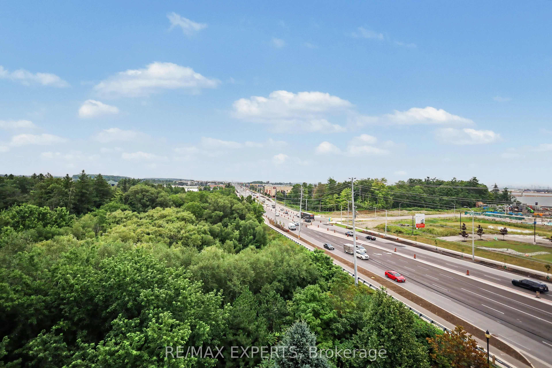
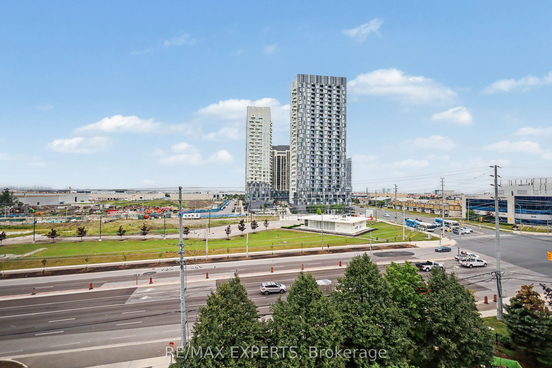
Welcome to luxury living at Bellaria! Surrounded by serene conservation land, ponds, and nature trails, this beautifully maintained and freshly painted open-concept condo offers 9-ft ceilings and light-filled living spaces. Featuring two spacious bedrooms and two full bathrooms, including a primary ...suite with a walk-in closet and private ensuite. The modern kitchen comes complete with granite countertops, a center island, and ample storage-ideal for entertaining. Step out onto your southeast-facing balcony to enjoy breath taking sunrise viewswith your morning coffee. Nestled in a 24-hour gated community just steps from Cortellucci Vaughan Hospital, Vaughan Mills, major highways, transit, and dining.
Full Property Details
Interior
Bedrooms
2
Total Bedrooms
2
Washrooms
2
Square Footage
900-999 sqft
Basement
None
Heating Source
Electric
Heating Fuel
Forced Air
Air Conditioning
Central Air
Family Room
No
Kitchens
1
Total Kitchens
1
Fireplace Features
No
Bedrooms
2
Total Bedrooms
2
Washrooms
2
Square Footage
900-999 sqft
Basement
None
Heating Source
Electric
Heating Fuel
Forced Air
Air Conditioning
Central Air
Family Room
No
Kitchens
1
Total Kitchens
1
Fireplace Features
No
Exterior
Parking Spaces
1
Total Parking Spaces
1.00
Garage Spaces
1
Balcony
Open
Parking Spaces
1
Total Parking Spaces
1.00
Garage Spaces
1
Balcony
Open
Building Description
Style
Apartment
Home Type
Condo
Subtype
Condo Apartment
Year Built
16-30
Property Orientation
South East
Exterior Finish
Brick
Possession Date
10/1/2026
Locker
Owned
Style
Apartment
Home Type
Condo
Subtype
Condo Apartment
Year Built
16-30
Property Orientation
South East
Exterior Finish
Brick
Possession Date
10/1/2026
Locker
Owned
Community
Community
Maple
Community
Maple
Taxes & Fees
Taxes
$2,960 /yr
Tax Year
2025
Occupancy
Tenant
Maintenance Fee
$833.60/mo
Common Elements
Included
Parking
Included
Water
Included
Building Insurance
Included
Taxes
$2,960 /yr
Tax Year
2025
Occupancy
Tenant
Maintenance Fee
$833.60/mo
Common Elements
Included
Parking
Included
Water
Included
Building Insurance
Included
Other
Pets
Yes-with Restrictions
Pets
Yes-with Restrictions
Room Types
Bedroom 2
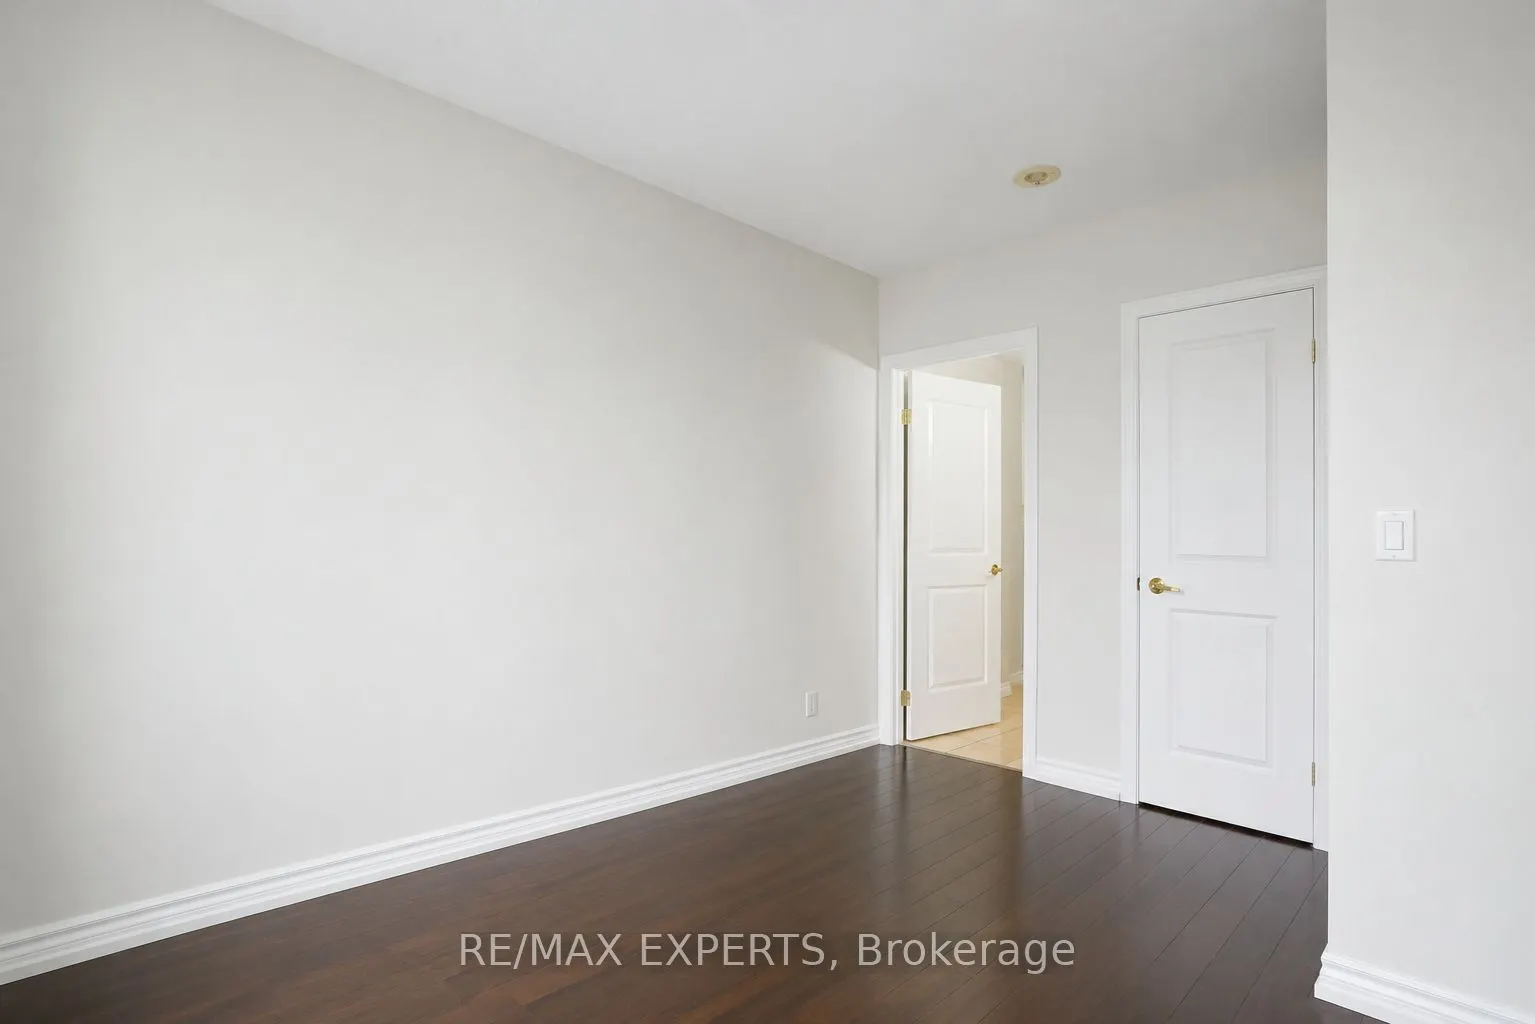
Hardwood Floor, Closet, Window
Dimensions 9.25 x 8.89 feet
82.23 sqft
Breakfast
Granite Counters, Combined w/Kitchen, Open Concept
Dimensions 18.27 x 7.25 feet
132.46 sqft
Dining Room
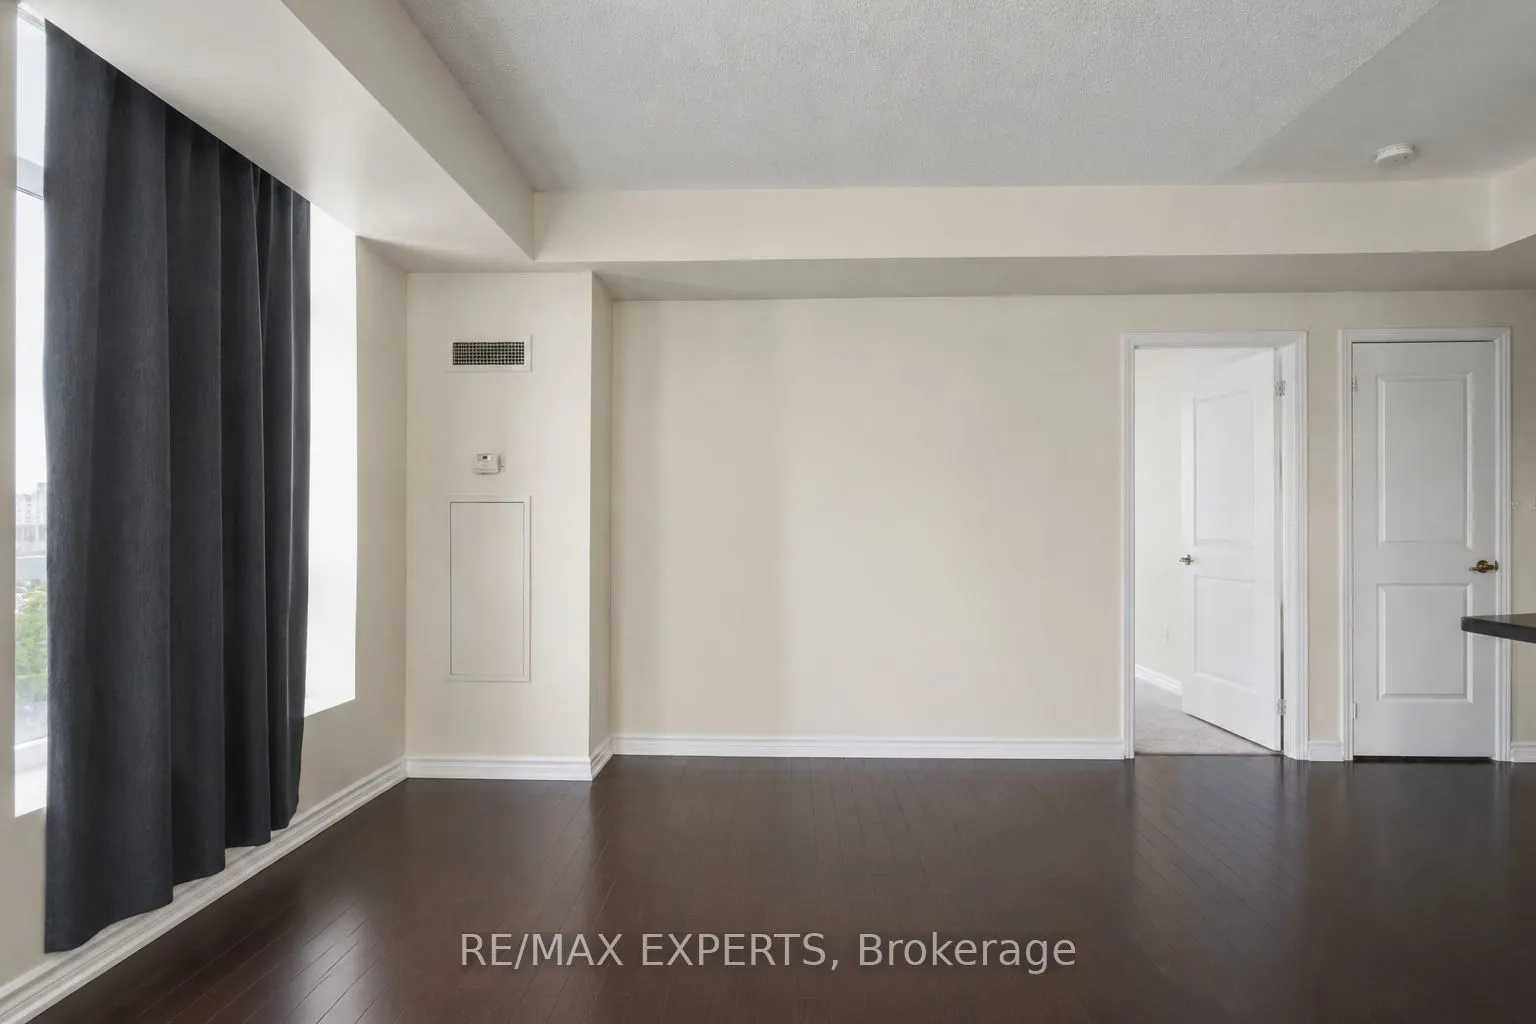
Hardwood Floor, Walk-Out, Combined w/Living
Dimensions 12.04 x 7.87 feet
94.75 sqft
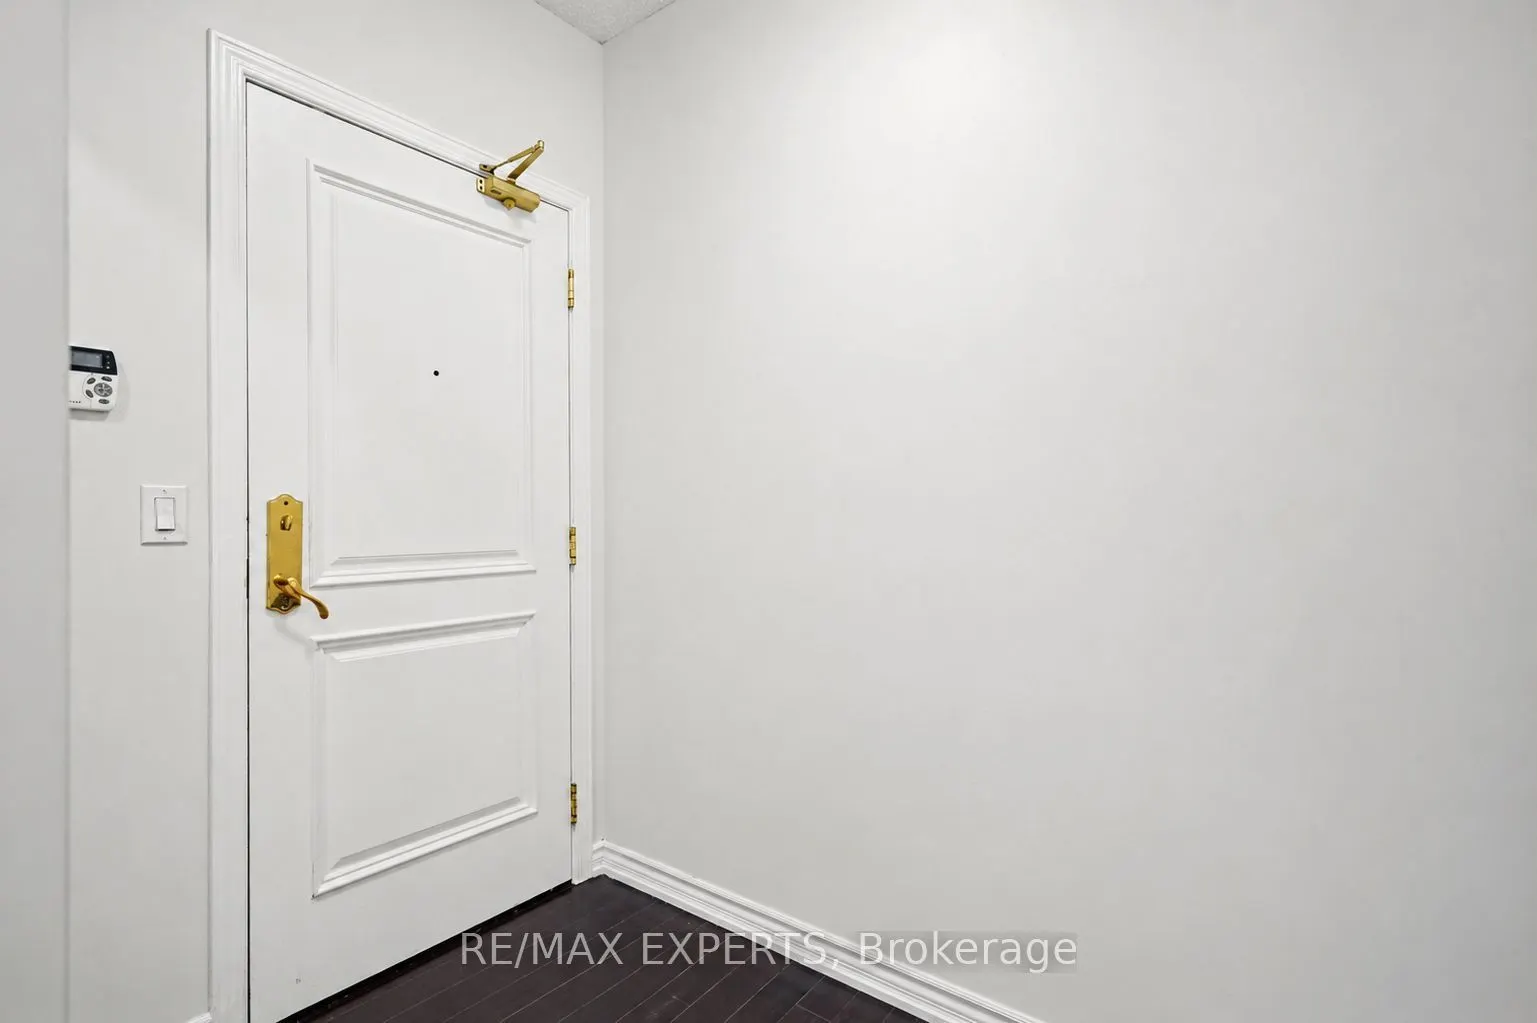
Foyer
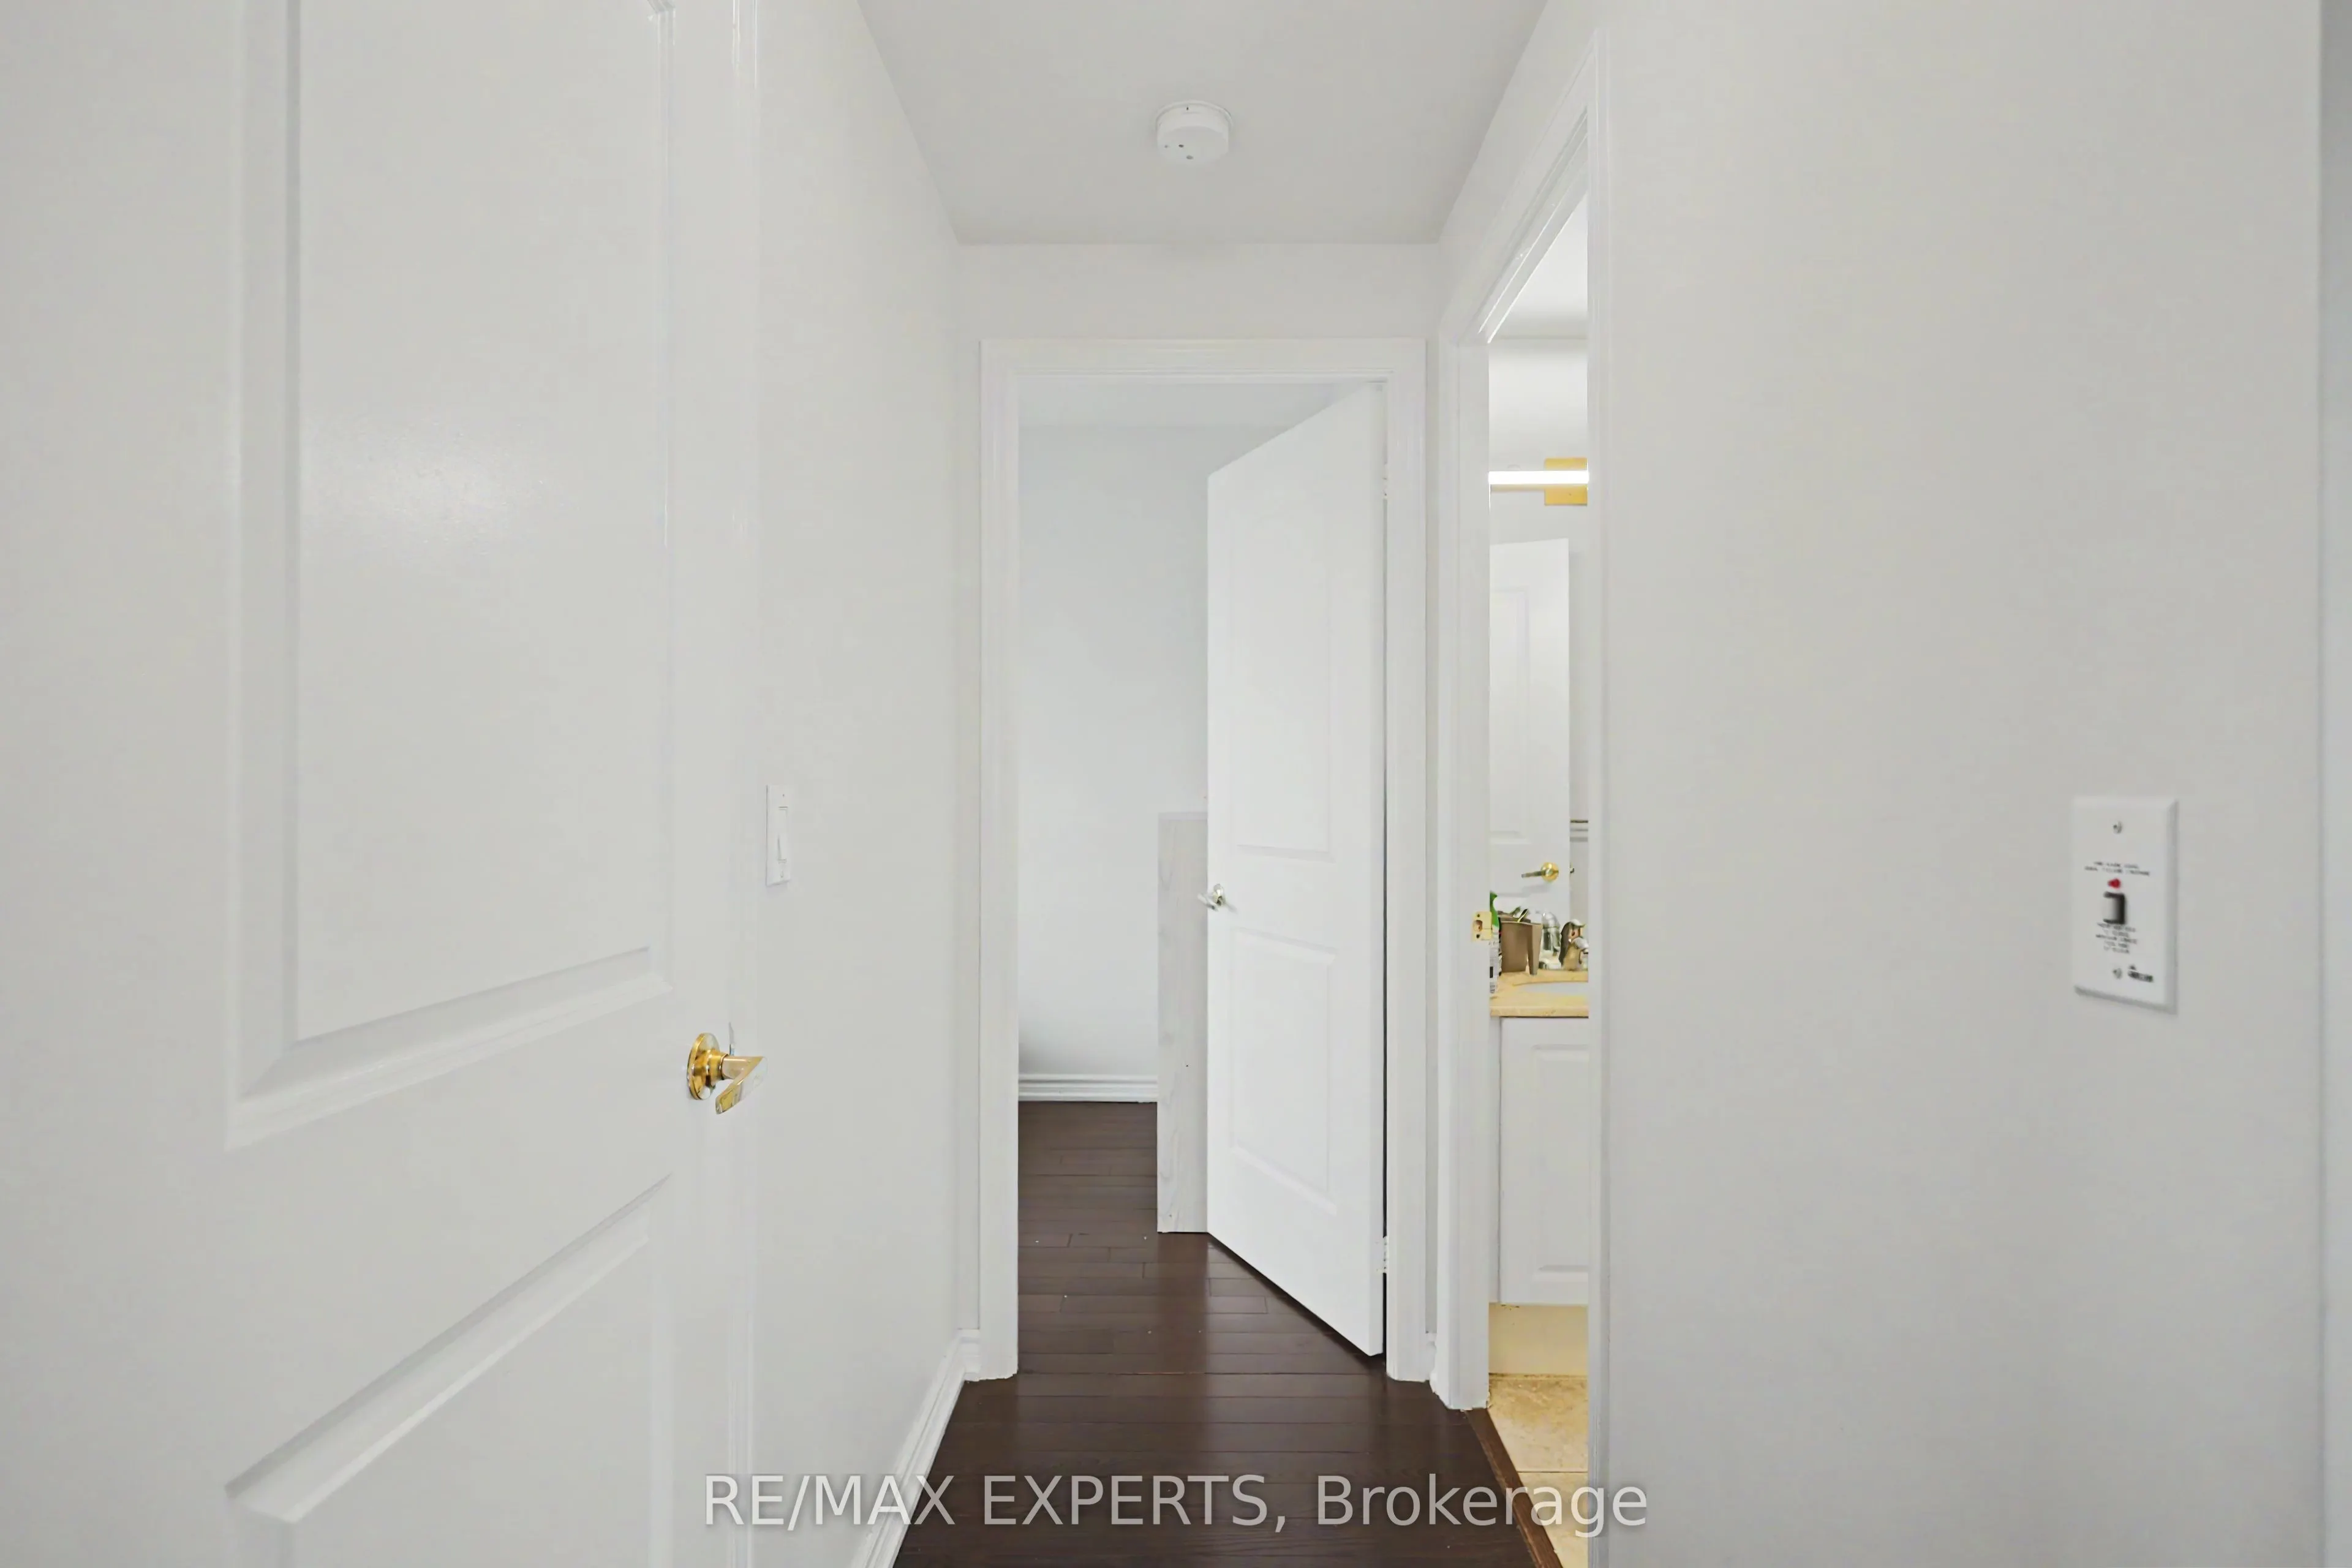
Ceramic Floor, Mirrored Closet, L-Shaped Room
Dimensions 7.25 x 4.82 feet
34.94 sqft
Kitchen
Granite Counters, Stainless Steel Appl, Centre Island
Dimensions 18.27 x 6.89 feet
125.88 sqft
Living Room
Hardwood Floor, Open Concept, Walk-Out
Dimensions 24.93 x 12.04 feet
300.16 sqft
Primary Bedroom
Hardwood Floor, Double Closet, 4 Pc Ensuite
Dimensions 12.89 x 9.91 feet
127.74 sqft
Similar Properties(No results)
Mortgage Calculator
Calculate your estimated monthly mortgage payment
Price
$688,800
$
%
%
Total cost of mortgage
$0
Monthly payment
By clicking Save, we will calculate your estimated mortgage for all properties using the saved values (down payment percentage, interest rate, and amortization).
The accuracy and applicability of this calculator are not guaranteed.