Sign In or Create a Free Account to see full details of this property
Key Facts
Key facts for 67 Macbride Crescent
Property Type
House, Bungalow-Raised
Parking
Attached 1 garage, 4 parking
MLS #
N12912286
Size
1100-1500 sqft
Basement
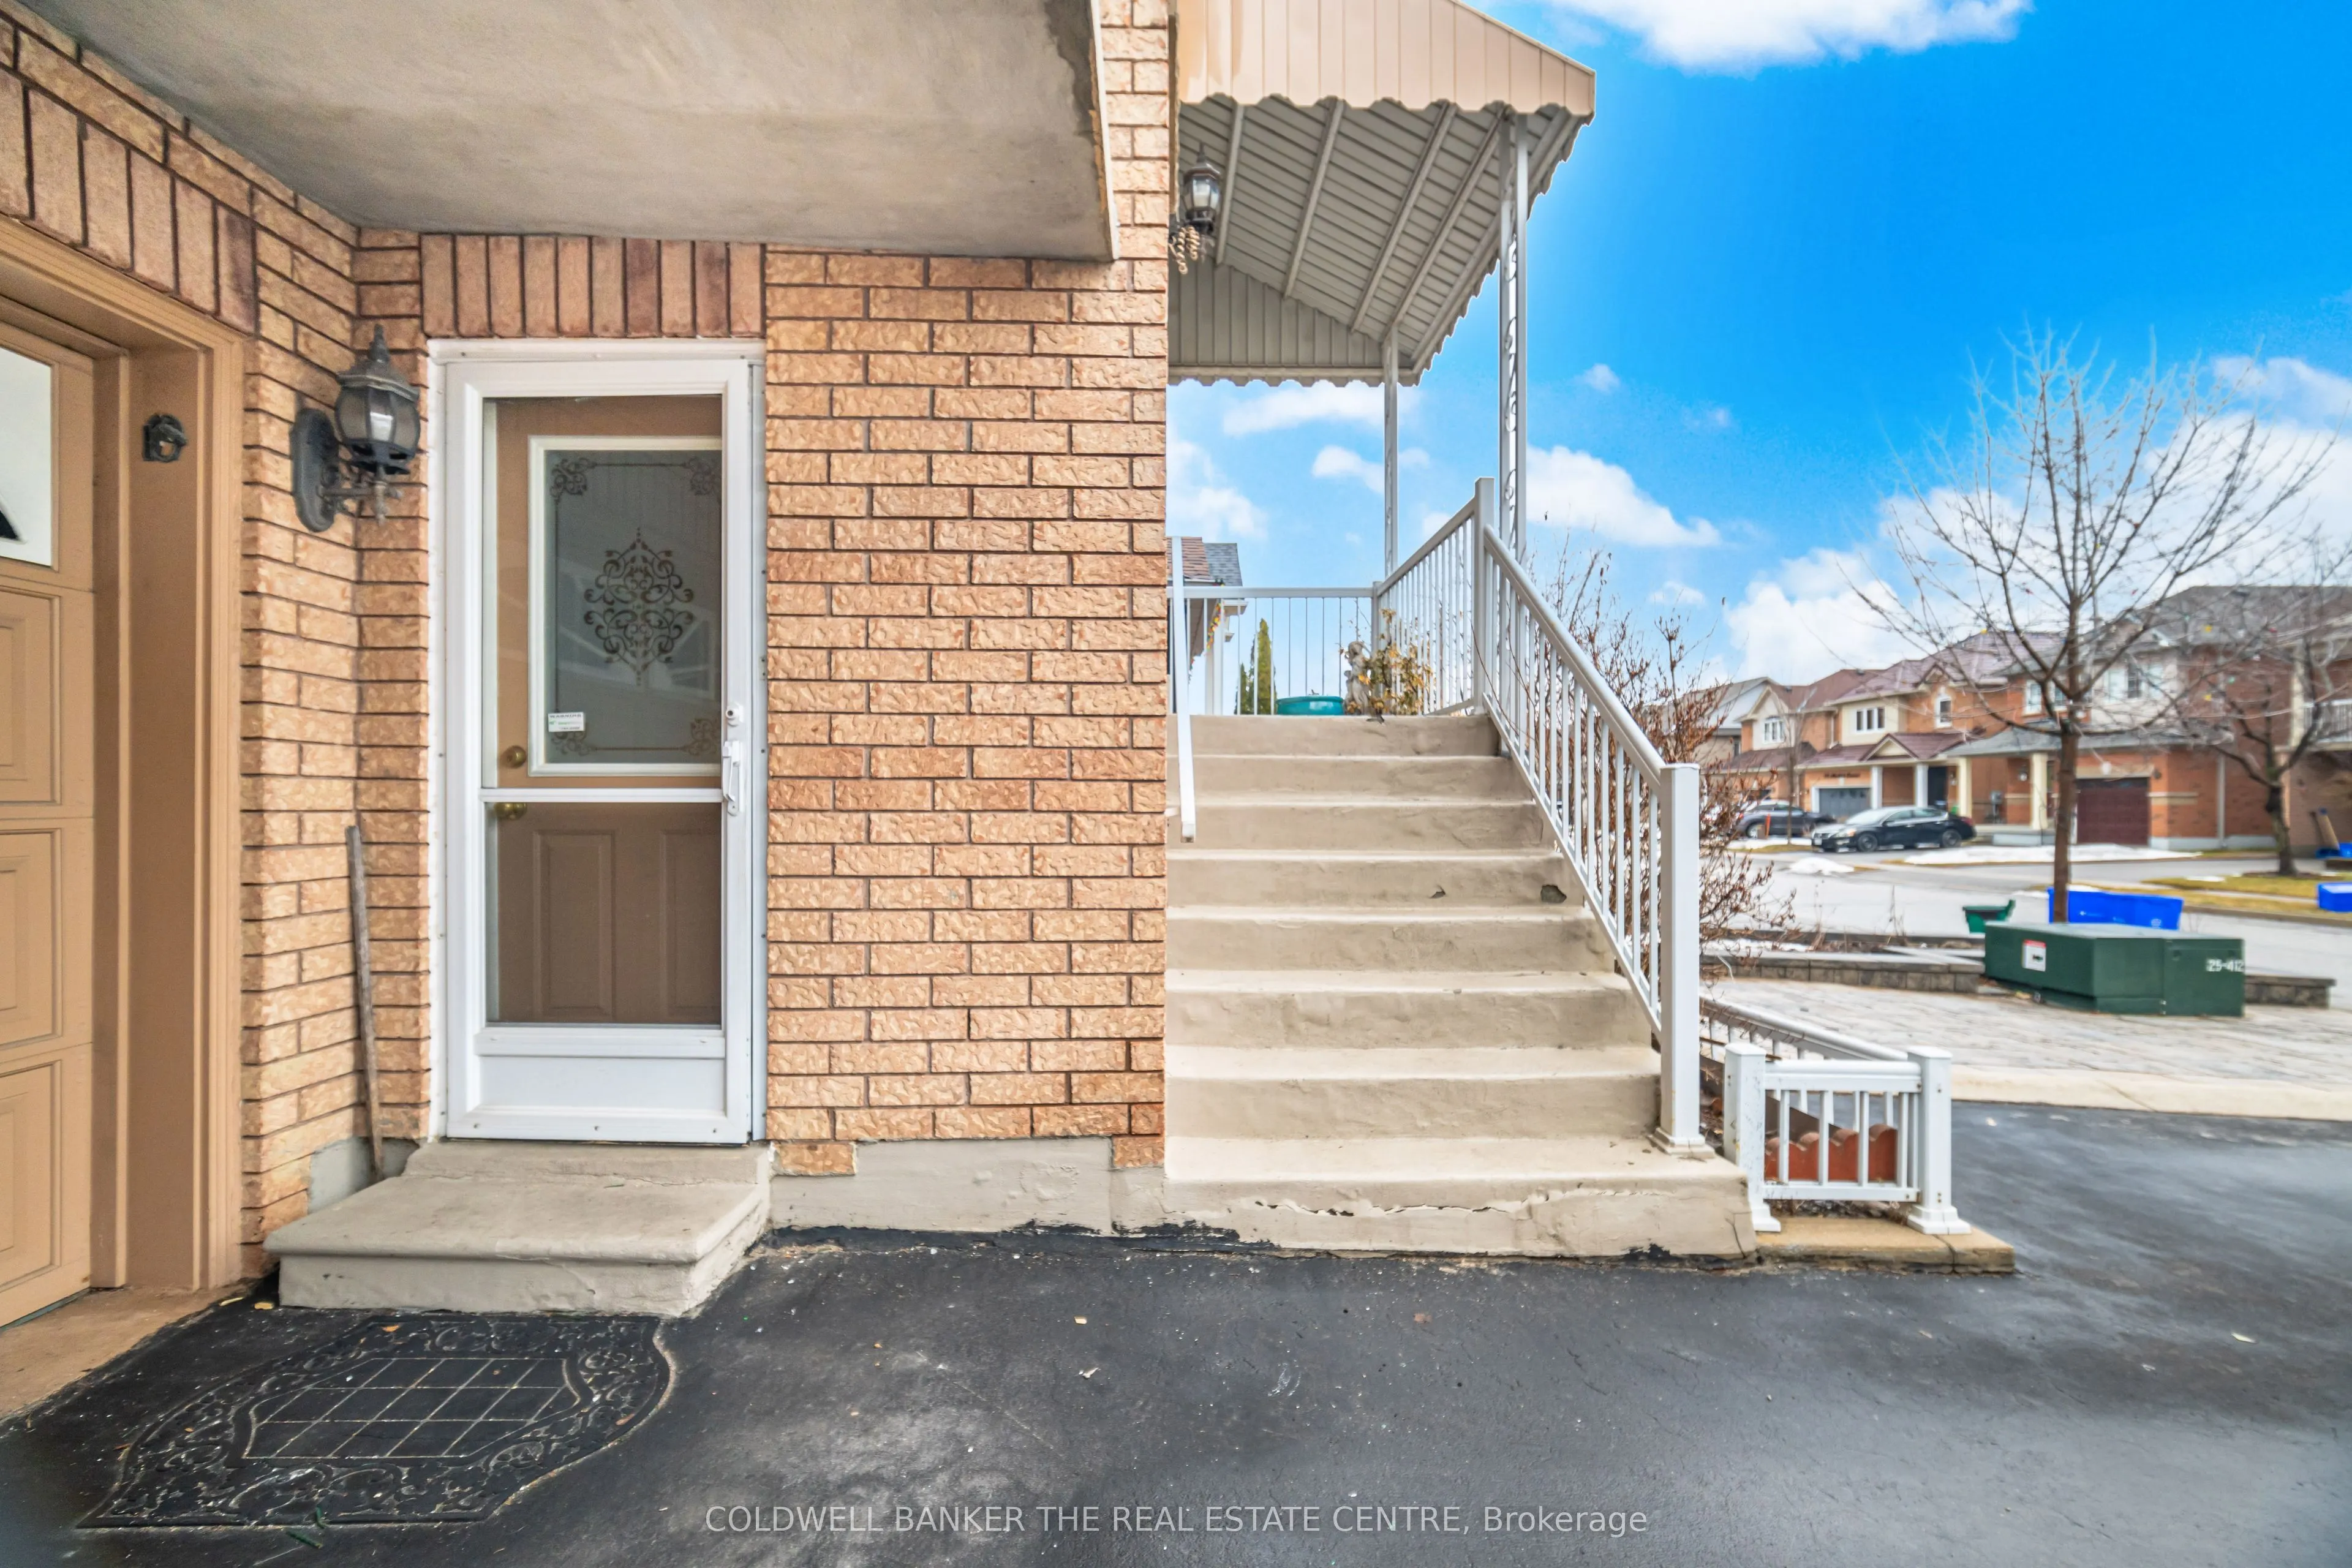
Finished with Walk-Out,Separate Entrance,Walk-Out
Listed on
2026-03-22
Lot size
30 x 98.61
Tax
$4,843 /yr
Days on Market
33
Approximate Age
16-30
Maintenance Fee
-
Description
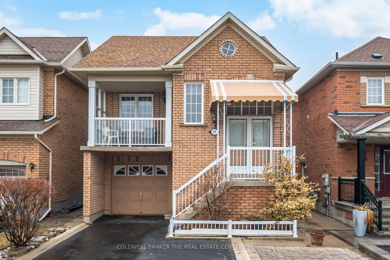
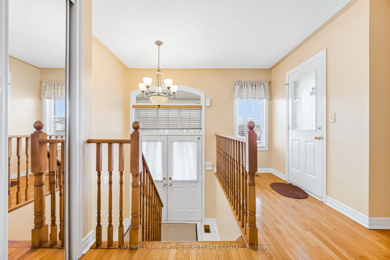
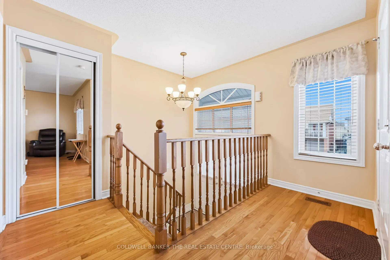
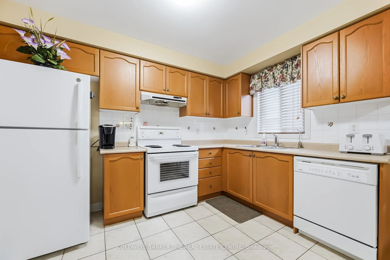
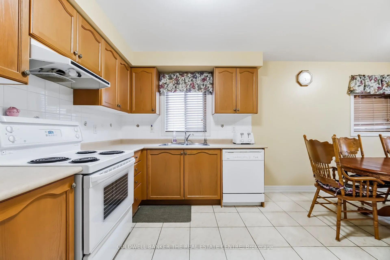
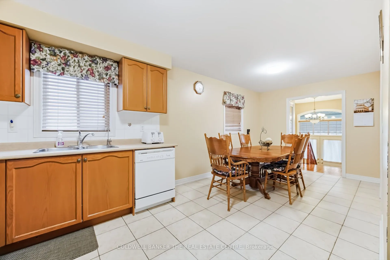
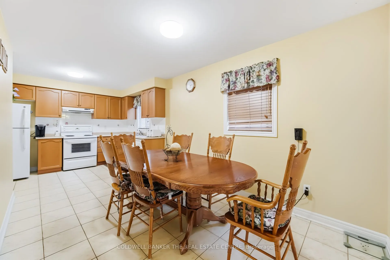
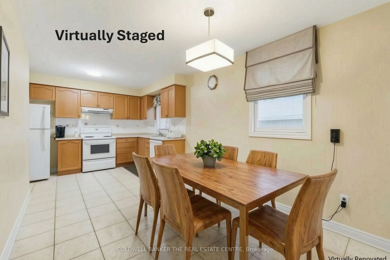
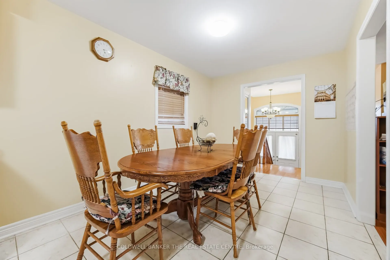
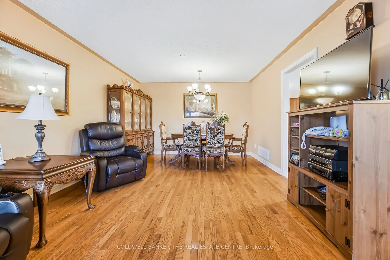
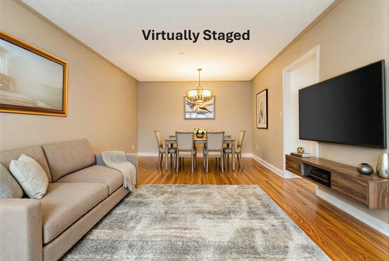
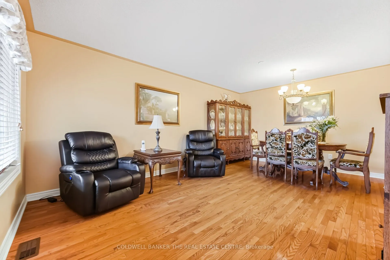
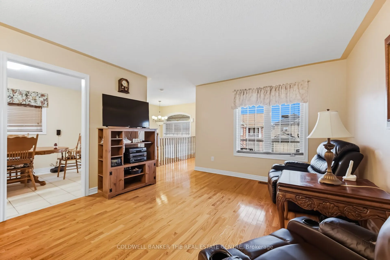
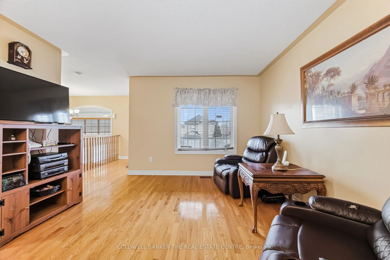
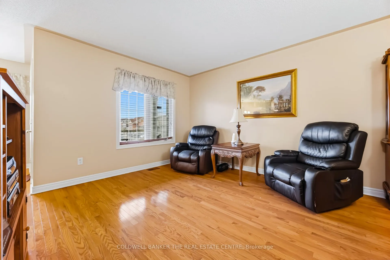
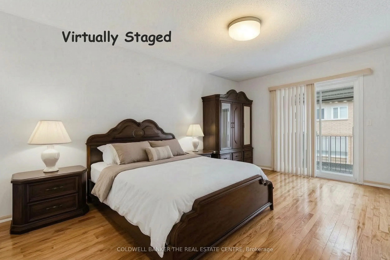
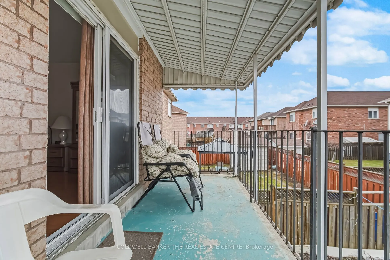
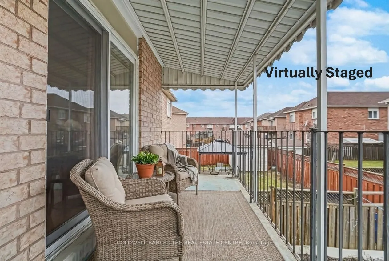
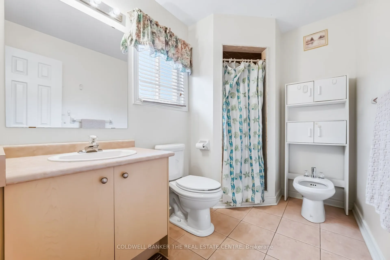
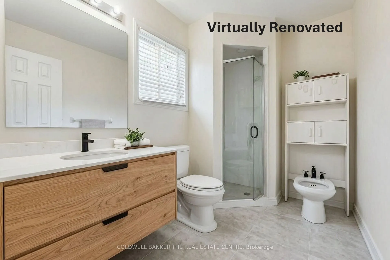
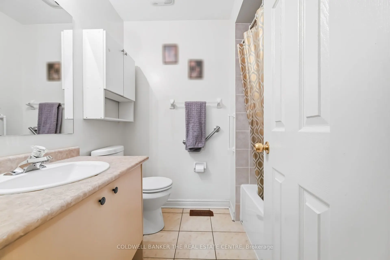
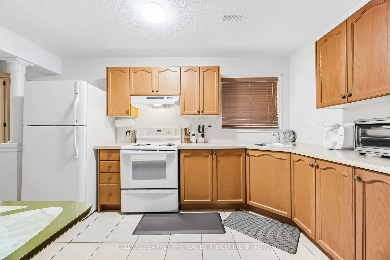
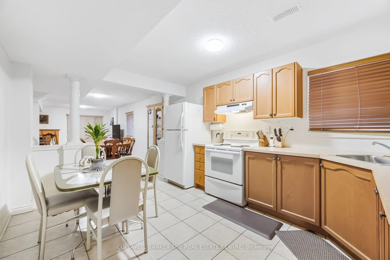
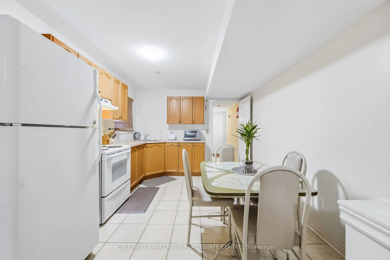
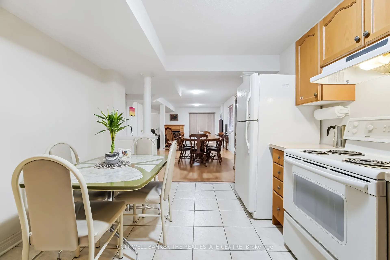
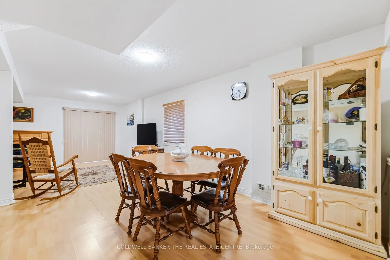
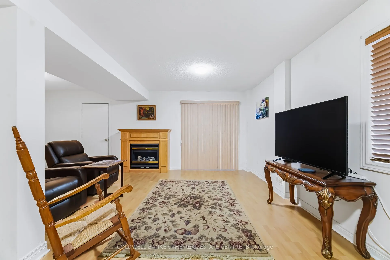
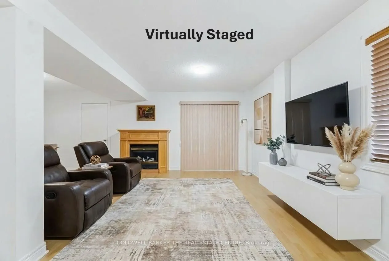
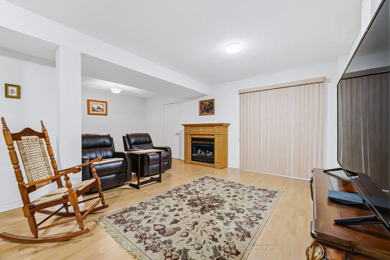
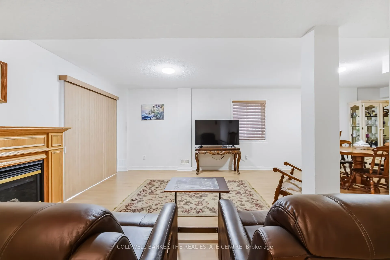
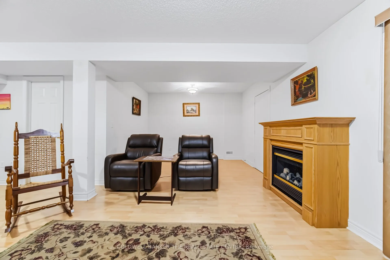
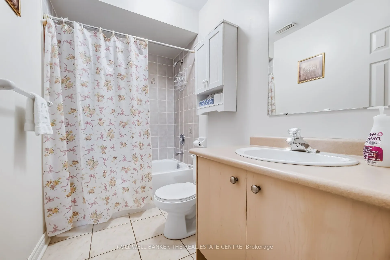
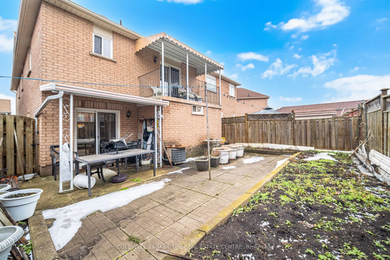
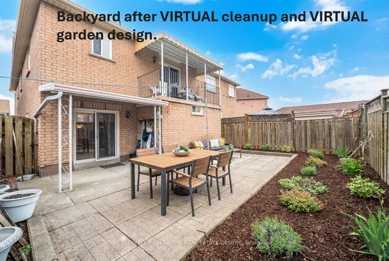
Welcome to this beautifully located home in a highly sought-after neighbourhood. Perfectly situated close to schools, parks, shopping, public transit, Maple GO Station, Highway 400 and Cortellucci Hospital. Enjoy the added benefit of everyday essentials just steps away, with grocery stores, restaur...ants, drug stores, banks, and more all within walking distance, making daily errands effortless. The main floor features a spacious and functional layout, highlighted by a large eat-in kitchen with ceramic tile flooring, perfect for family meals and entertaining. Elegant hardwood floors flow throughout the rest of the main level, adding warmth and charm. The primary bedroom is a true retreat, complete with a walk-in closet, private ensuite, and walkout to a peaceful balcony. The combined living and dining area is bright and inviting, with its own walkout to a second balcony making it ideal for relaxing or hosting guests. The fully finished basement offers exceptional versatility, featuring a separate entrance, kitchen, bathroom, and a cozy electric fireplace. With plenty of natural light and a walkout to the backyard, this space is perfect for extended family living or as a potential income-generating rental unit. An excellent opportunity for first-time buyers, investors, or those looking to downsize without compromise. This home combines lifestyle, location, and income potential, all in one! Discover the full potential of this home with the Roomvo visualization tool, now available on MLS.
Full Property Details
Interior
Bedrooms
2
Total Bedrooms
2
Washrooms
3
Square Footage
1100-1500 sqft
Basement
Finished with Walk-Out,Separate Entrance,Walk-Out
Heating Source
Gas
Heating Fuel
Forced Air
Air Conditioning
Central Air
Family Room
No
Kitchens
1
Kitchens Plus
1
Total Kitchens
2
Fireplace Features
Yes
Bedrooms
2
Total Bedrooms
2
Washrooms
3
Square Footage
1100-1500 sqft
Basement
Finished with Walk-Out,Separate Entrance,Walk-Out
Heating Source
Gas
Heating Fuel
Forced Air
Air Conditioning
Central Air
Family Room
No
Kitchens
1
Kitchens Plus
1
Total Kitchens
2
Fireplace Features
Yes
Exterior
Depth
98.61
Front
29.56
Lot Size
30 x 98.61 ft
Pool
None
Parking Spaces
4
Total Parking Spaces
5.00
Parking Description
Attached
Garage Spaces
1
Depth
98.61
Front
29.56
Lot Size
30 x 98.61 ft
Pool
None
Parking Spaces
4
Total Parking Spaces
5.00
Parking Description
Attached
Garage Spaces
1
Building Description
Style
Bungalow-Raised
Home Type
House
Subtype
Detached
Year Built
16-30
Property Orientation
South
Exterior Finish
Brick
Sewers
Sewer
Water Supply
Municipal
Possession Date
No Data
Style
Bungalow-Raised
Home Type
House
Subtype
Detached
Year Built
16-30
Property Orientation
South
Exterior Finish
Brick
Sewers
Sewer
Water Supply
Municipal
Possession Date
No Data
Community
Community
Maple
Community
Maple
Taxes & Fees
Taxes
$4,843 /yr
Tax Year
2025
Taxes
$4,843 /yr
Tax Year
2025
Room Types
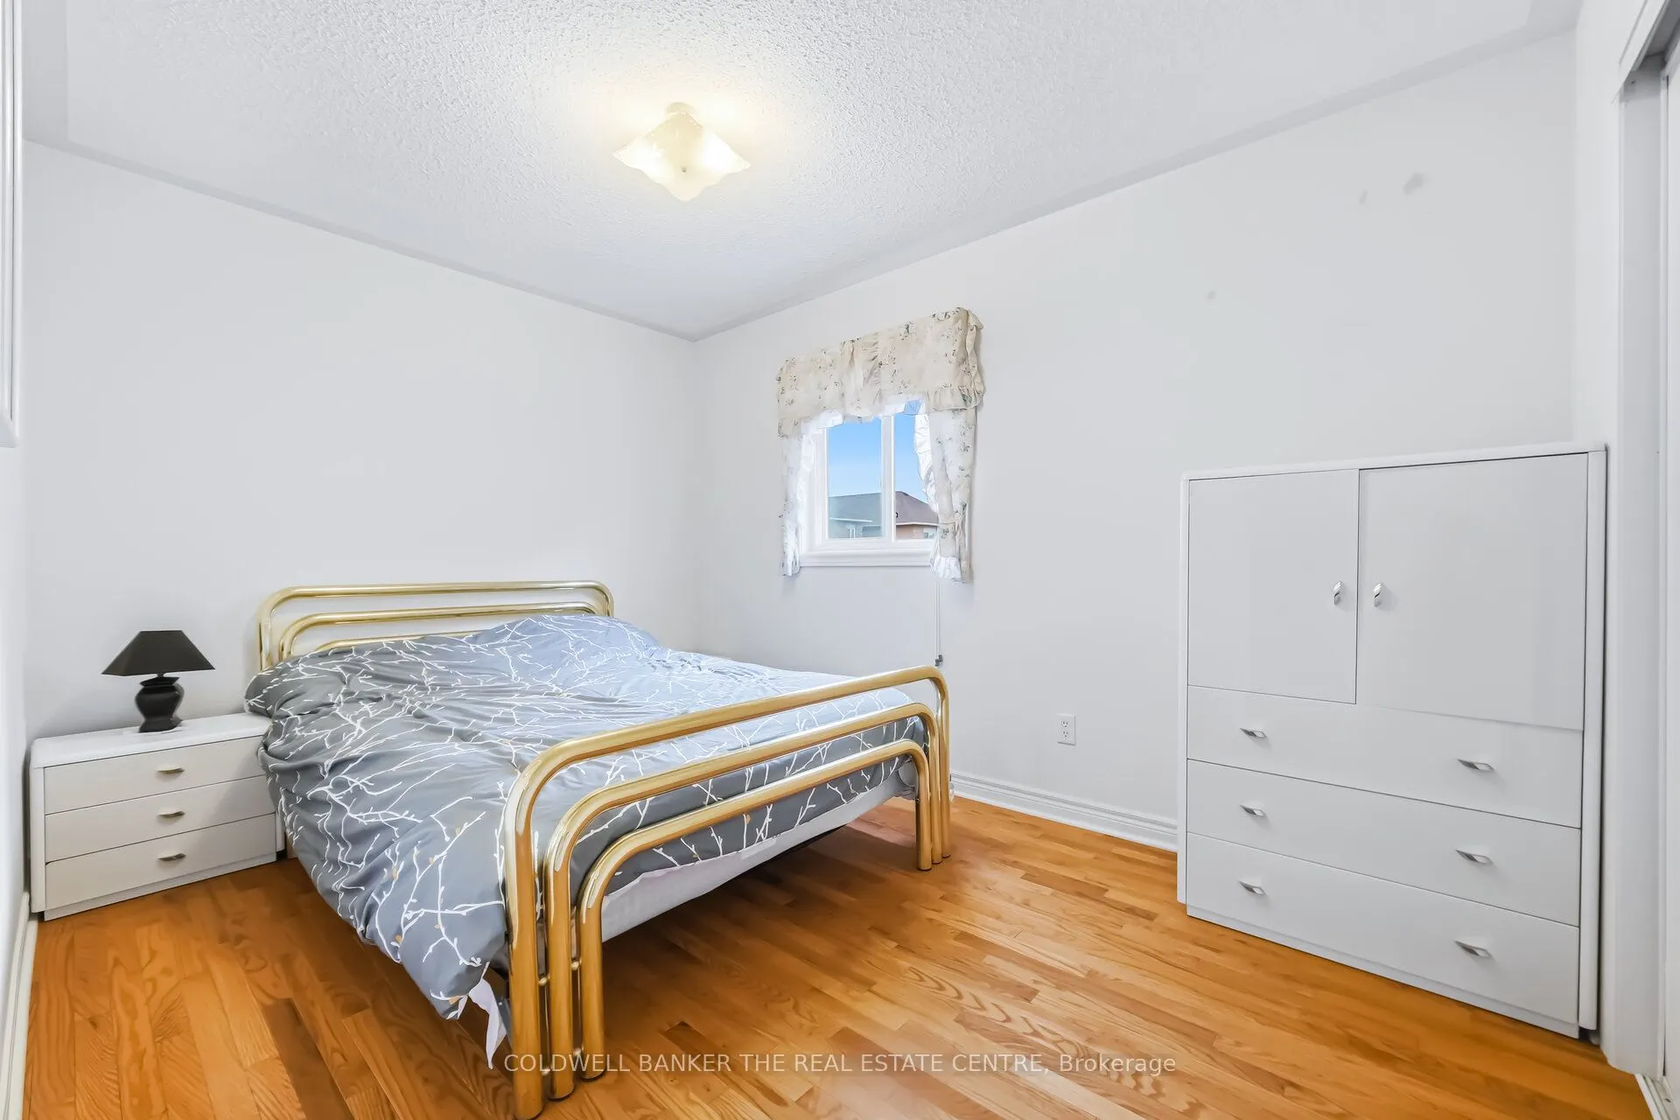
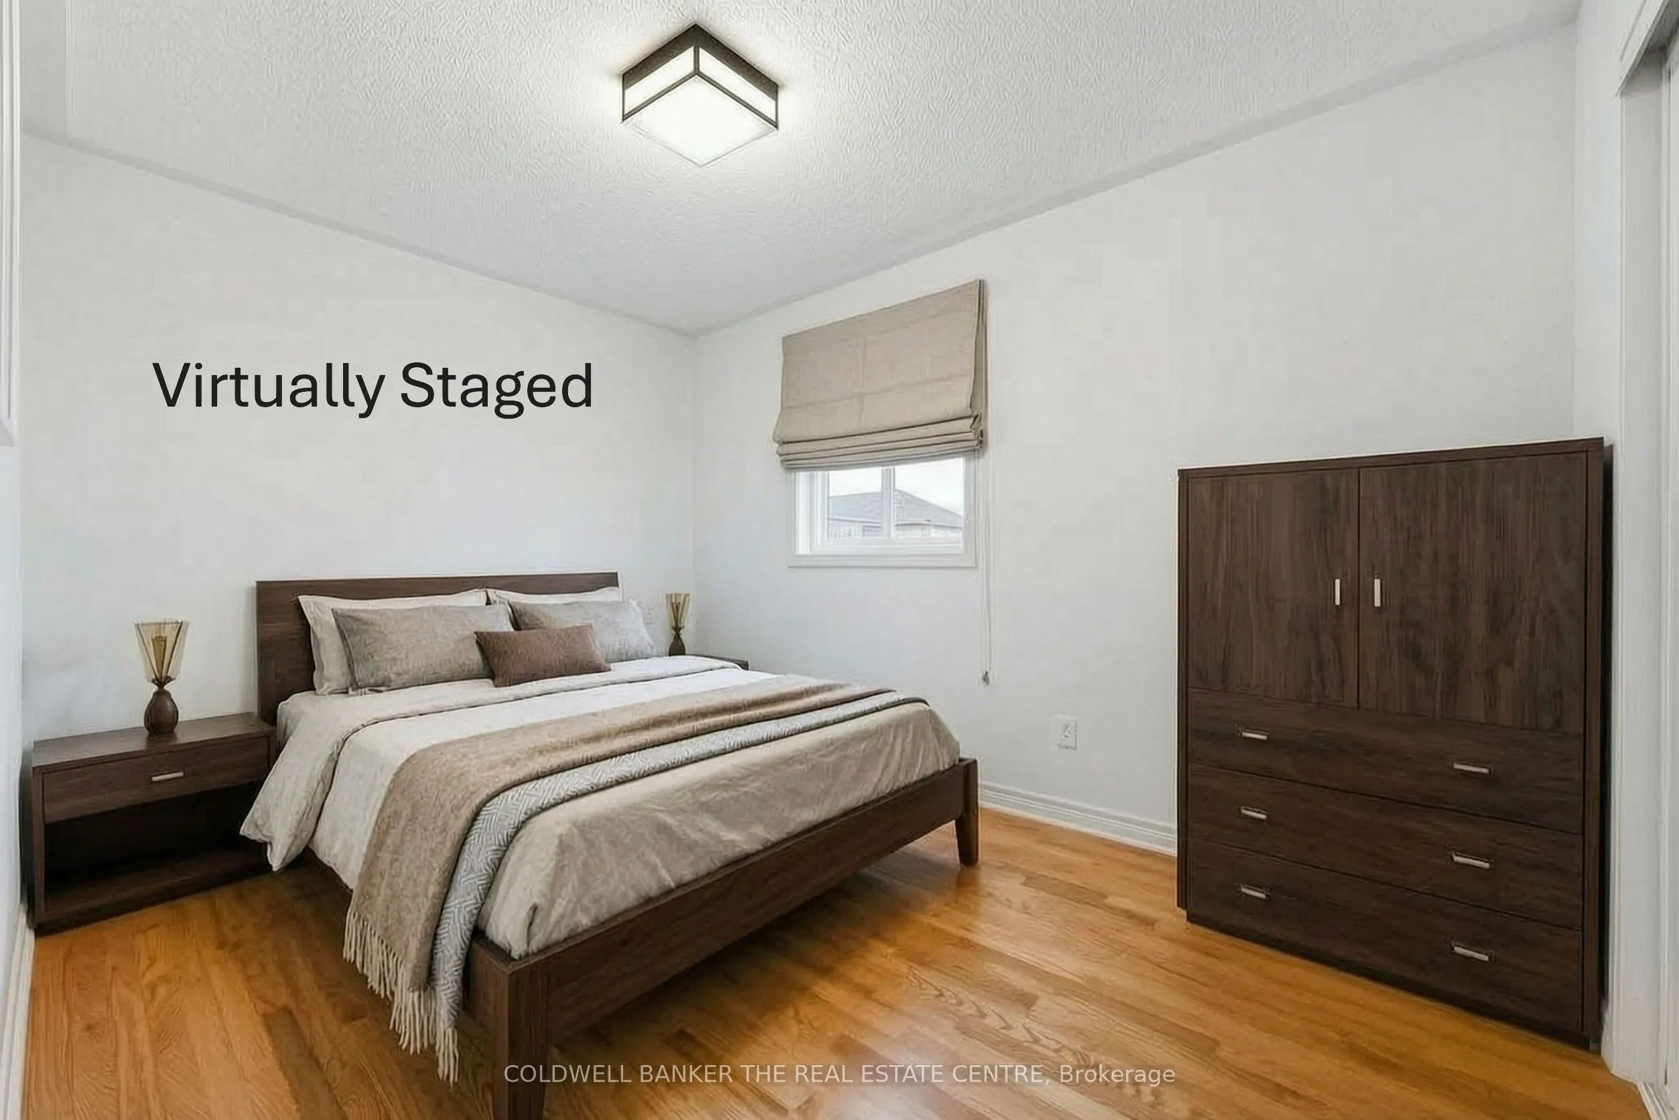
Bedroom
Hardwood Floor
Dimensions 12.43 x 9.28 feet
115.35 sqft
Breakfast
Ceramic Floor, Combined w/Kitchen, Open Concept
Dimensions 10.76 x 8.92 feet
95.98 sqft
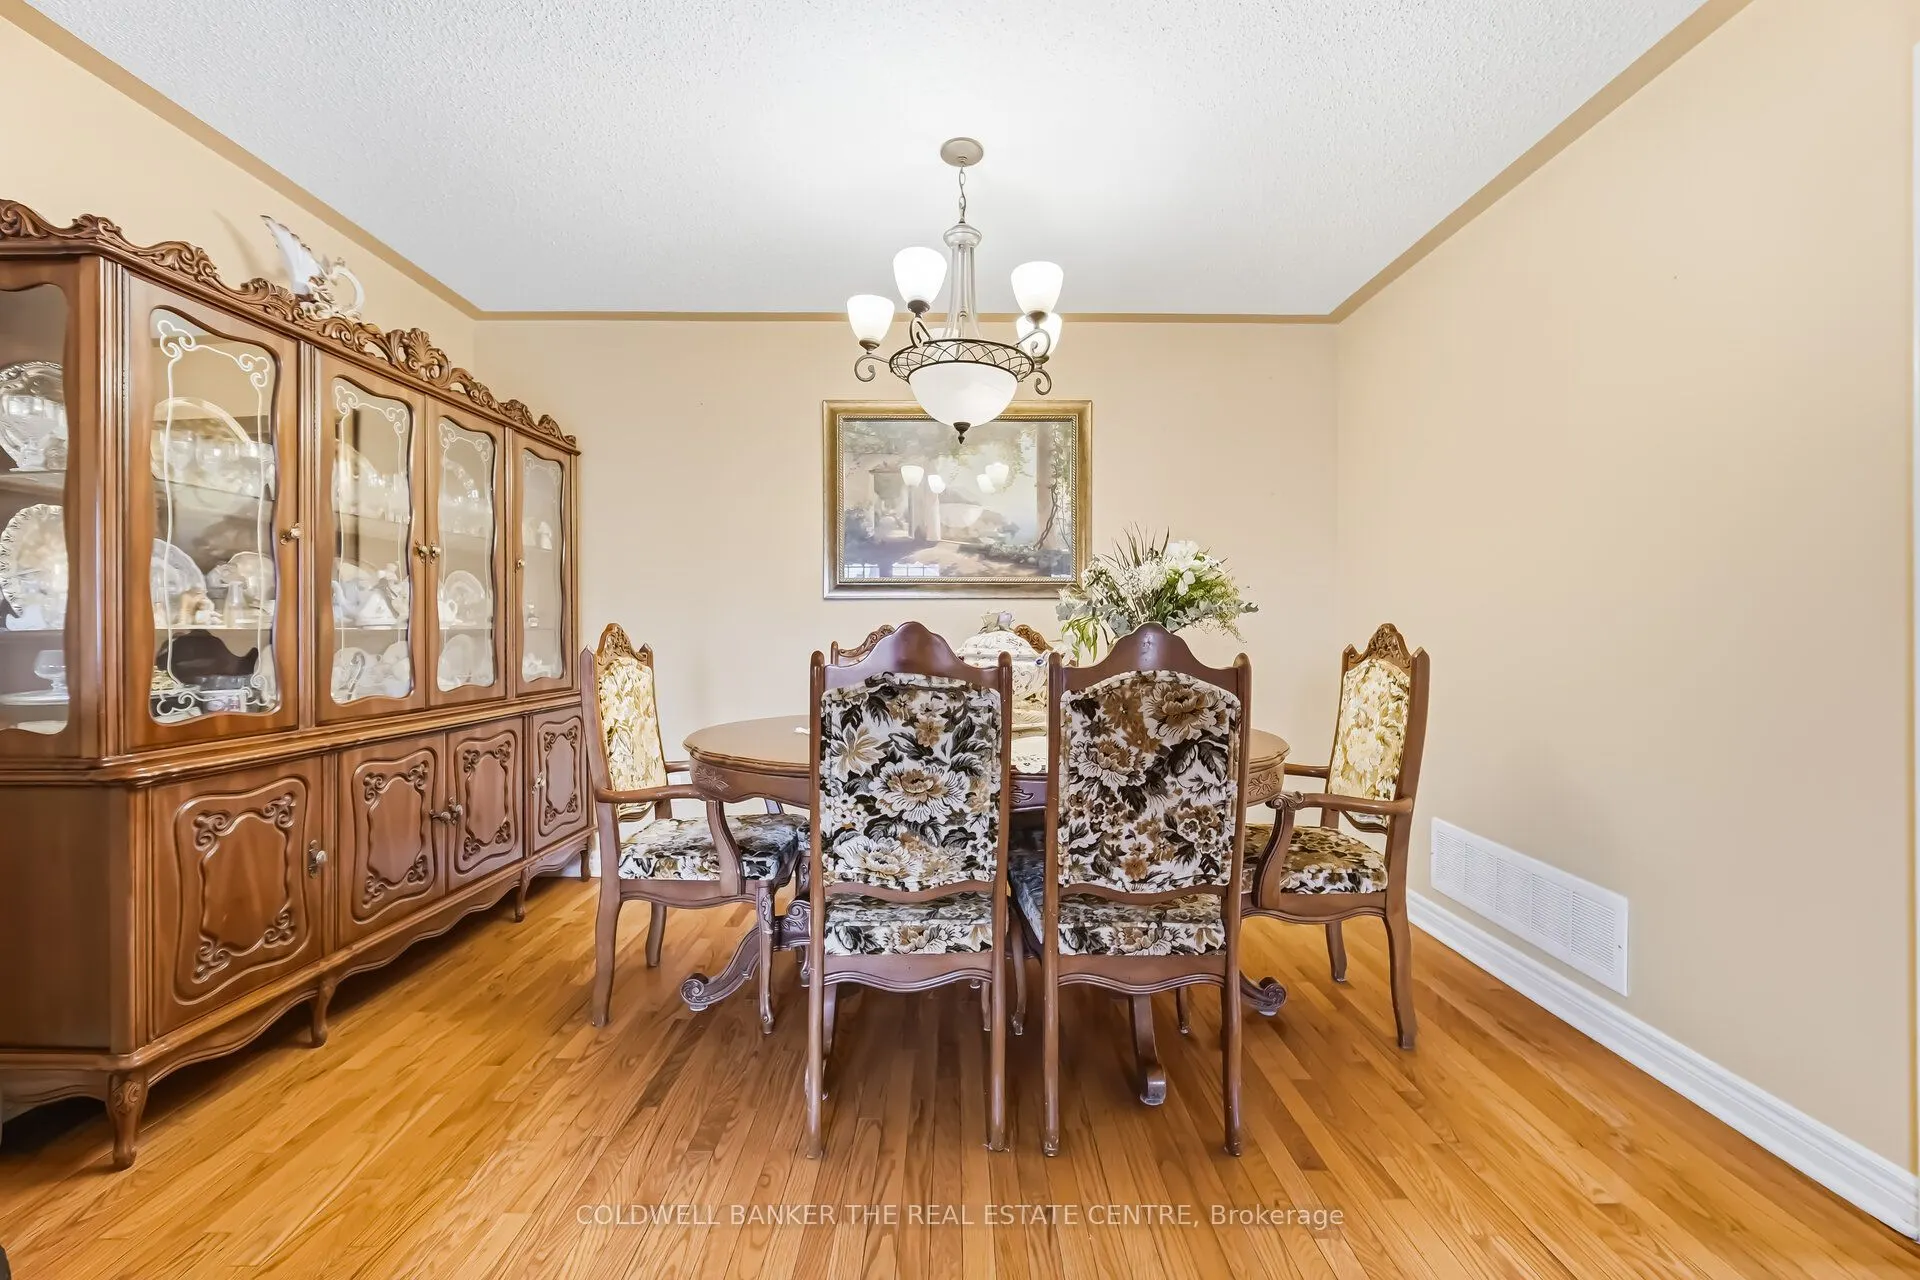
Dining Room
Hardwood Floor, Combined w/Living
Dimensions 7.81 x 12.6 feet
98.41 sqft
Kitchen
Ceramic Floor, Ceramic Backsplash, Open Concept
Dimensions 10.1 x 8.92 feet
90.09 sqft
Kitchen
Tile Floor
Dimensions 13.65 x 10.5 feet
143.33 sqft
Living Room
Hardwood Floor, W/O To Balcony, Picture Window
Dimensions 13.42 x 12.6 feet
169.09 sqft
Other
Laminate
Dimensions 10.99 x 11.42 feet
125.51 sqft
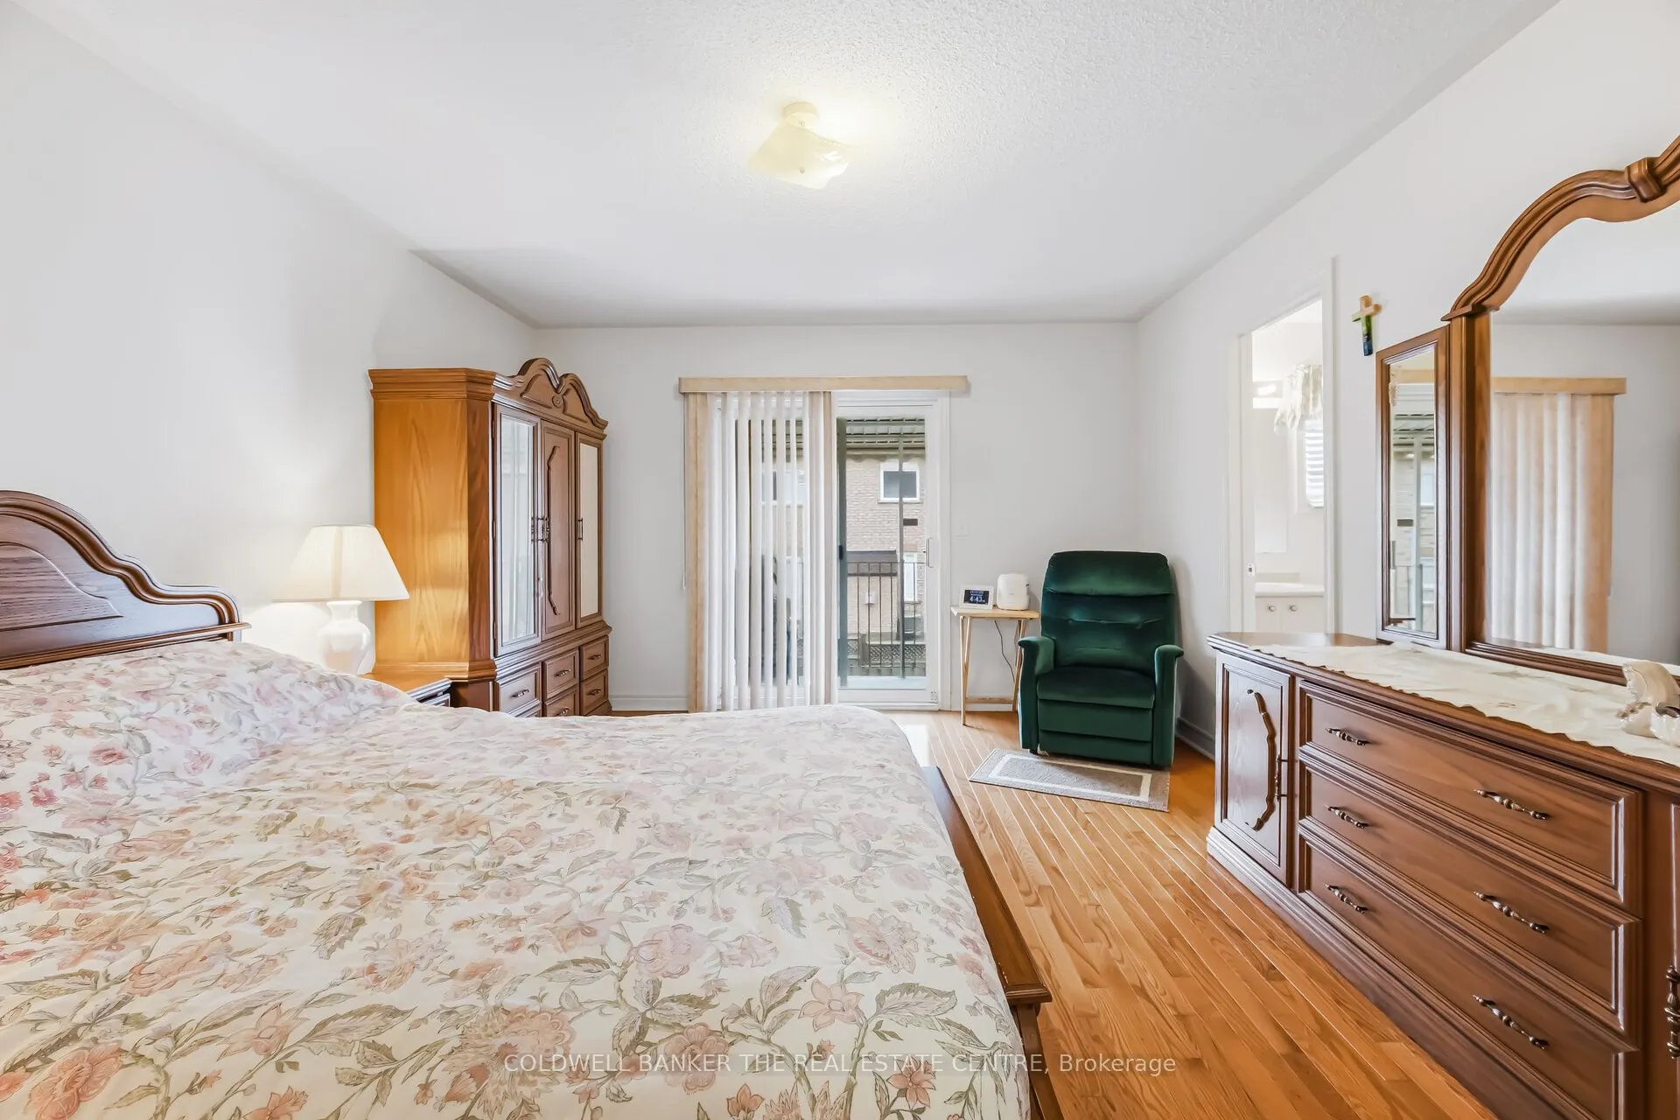
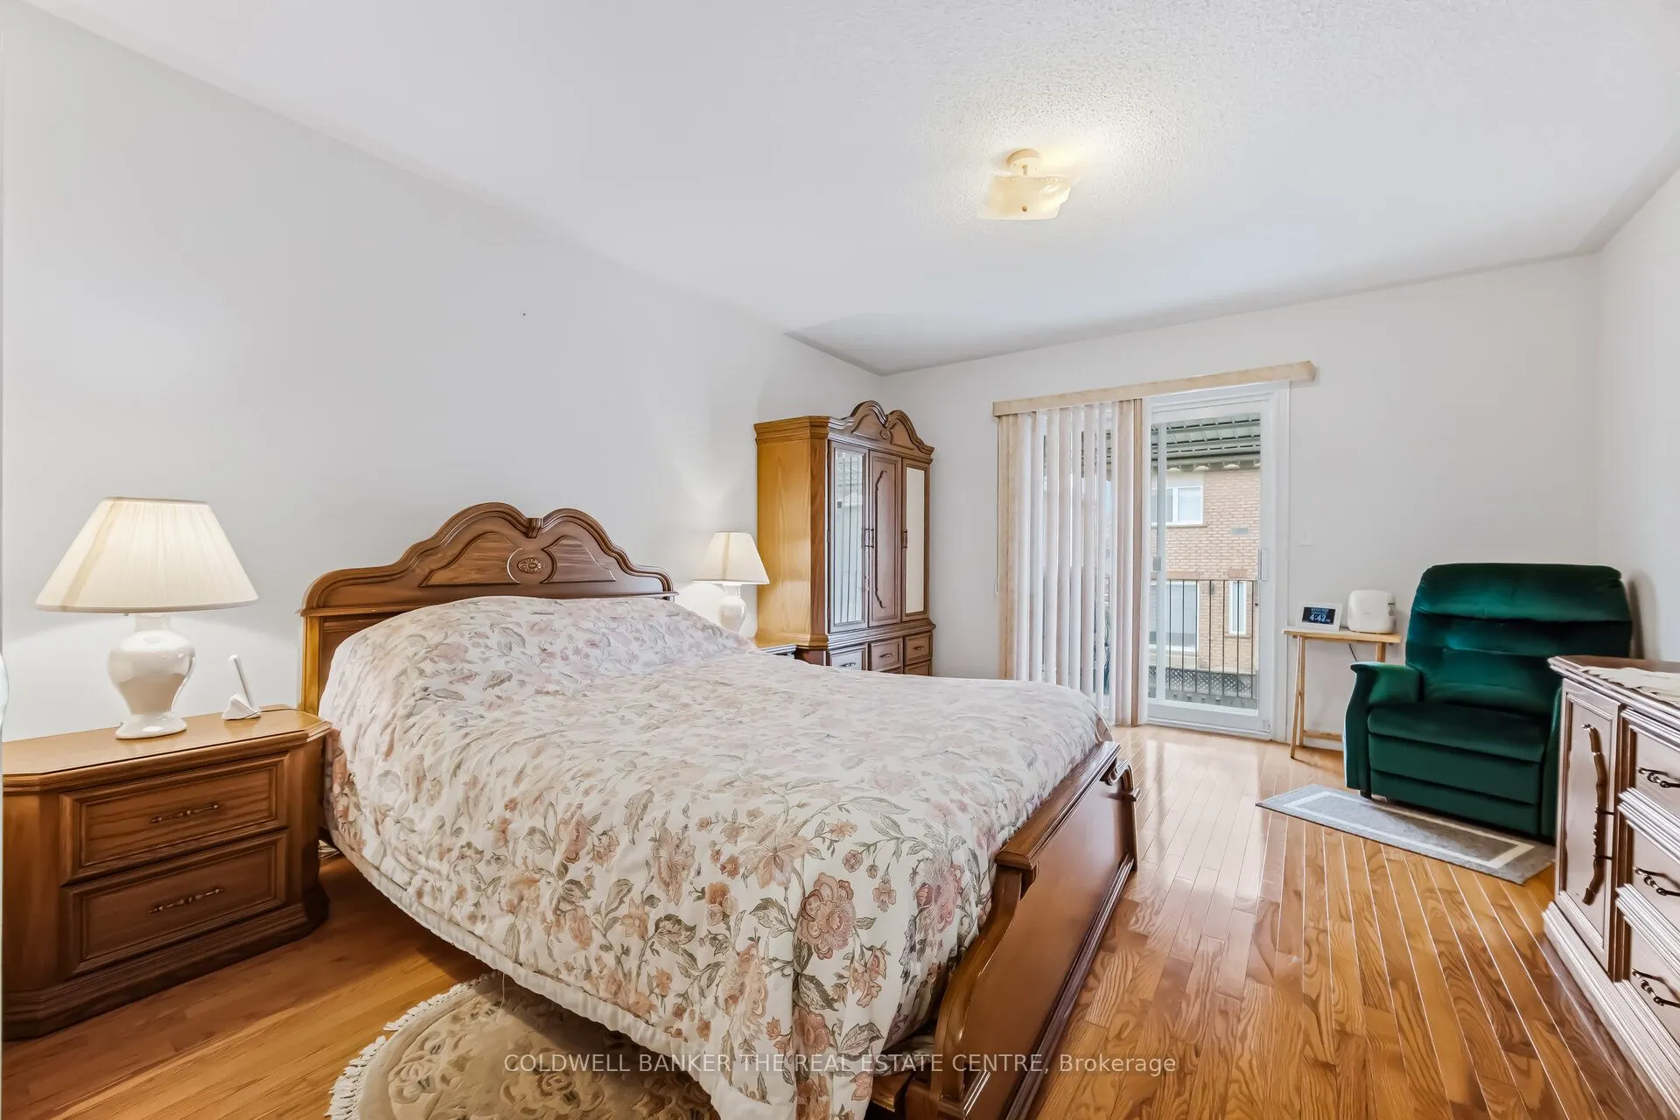
Primary Bedroom
W/O To Balcony, 4 Pc Ensuite, Walk-In Closet(s)
Dimensions 14.4 x 12.66 feet
182.3 sqft
Recreation
Laminate, W/O To Yard, Electric Fireplace
Dimensions 25.75 x 12.34 feet
317.76 sqft
Similar Properties(No results)
Mortgage Calculator
Calculate your estimated monthly mortgage payment
Price
$960,000
$
%
%
Total cost of mortgage
$0
Monthly payment
By clicking Save, we will calculate your estimated mortgage for all properties using the saved values (down payment percentage, interest rate, and amortization).
The accuracy and applicability of this calculator are not guaranteed.