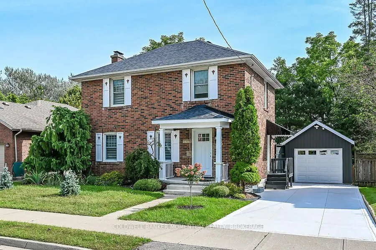
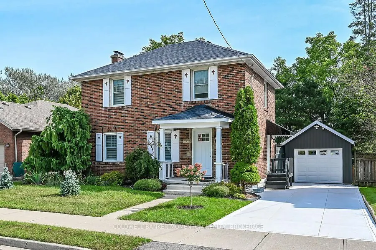
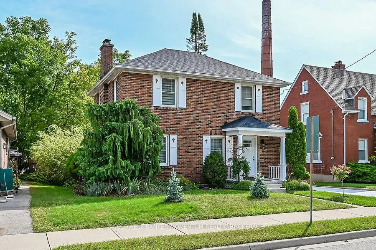
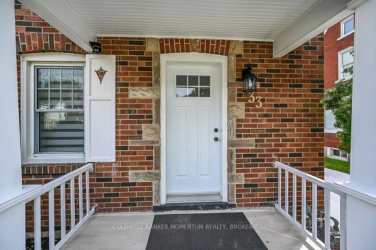
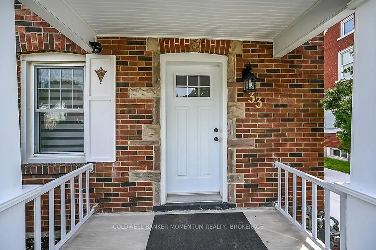
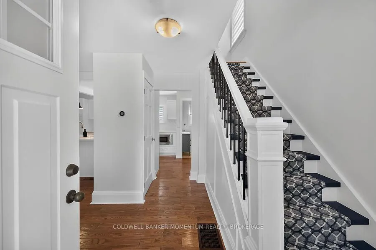
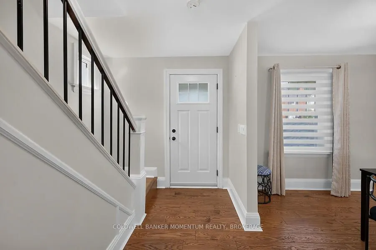
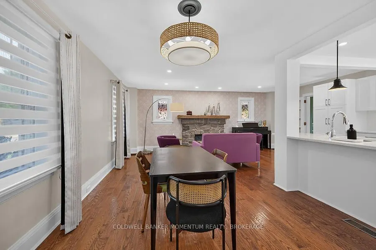
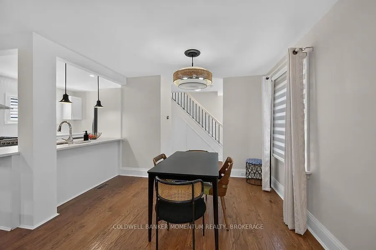
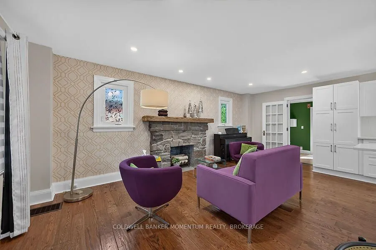
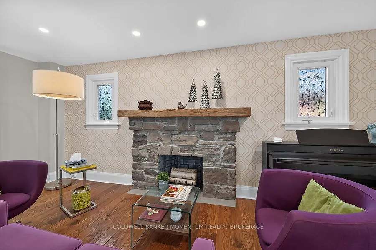
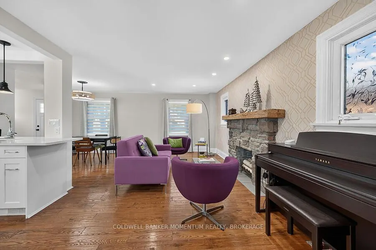
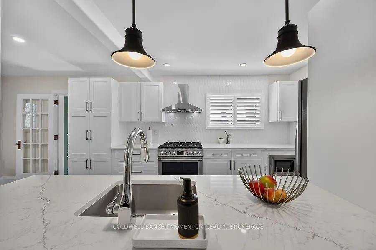
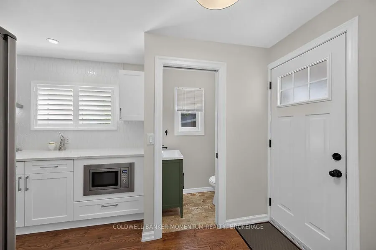
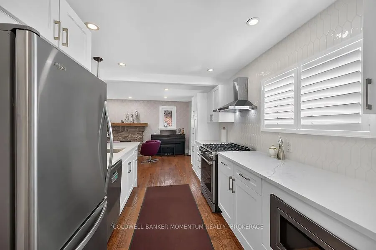
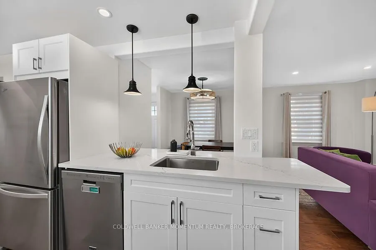
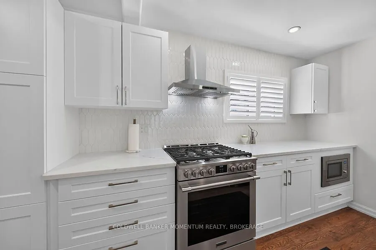
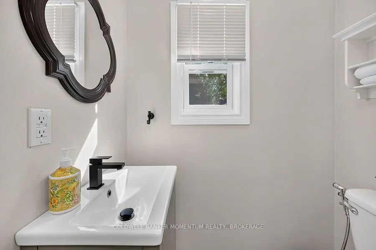
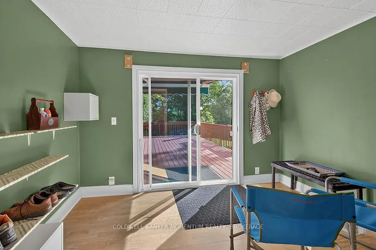
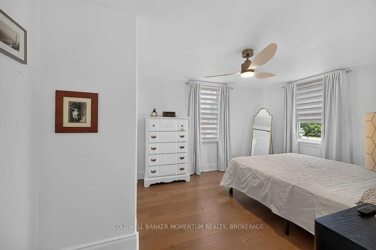
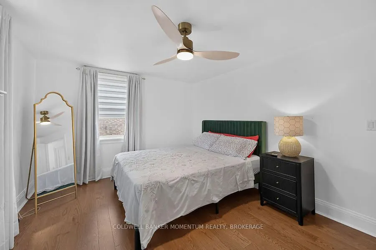
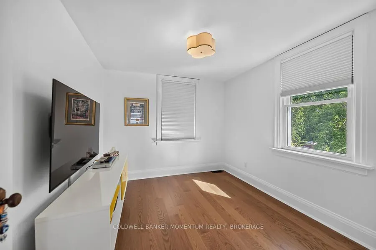
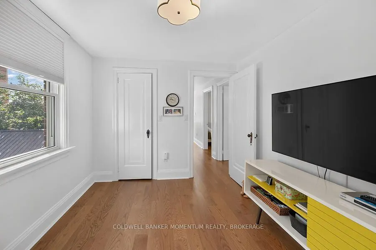
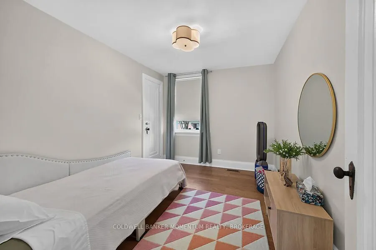
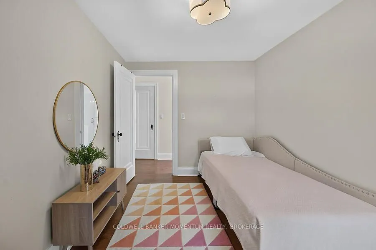
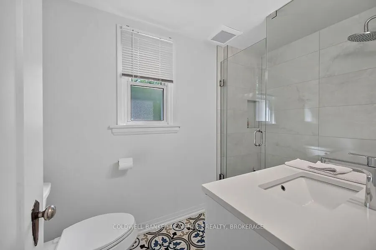
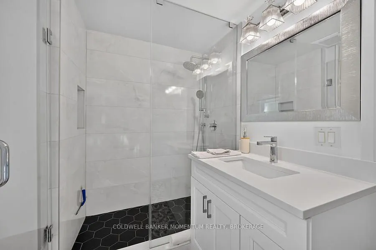
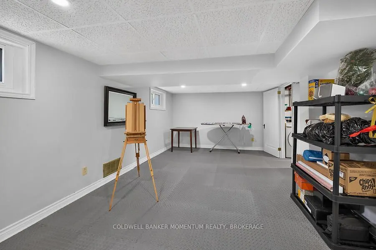
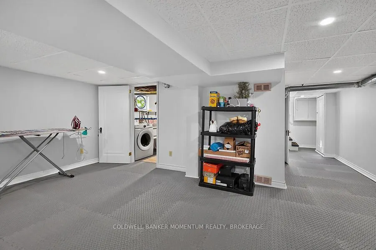
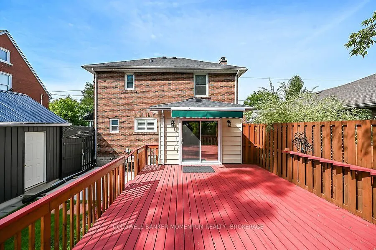
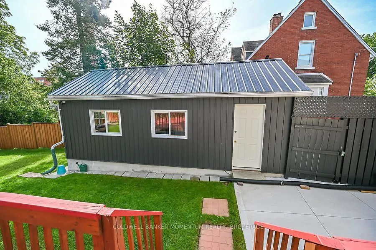
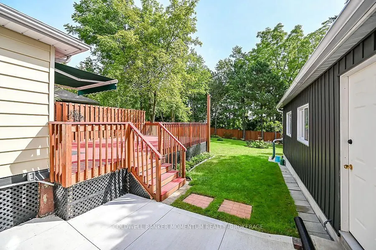
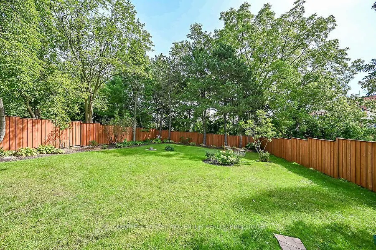
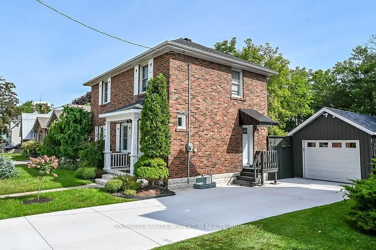
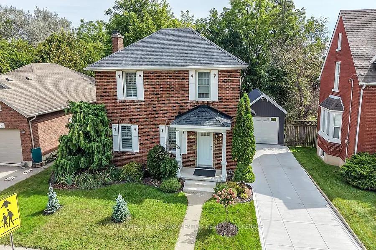
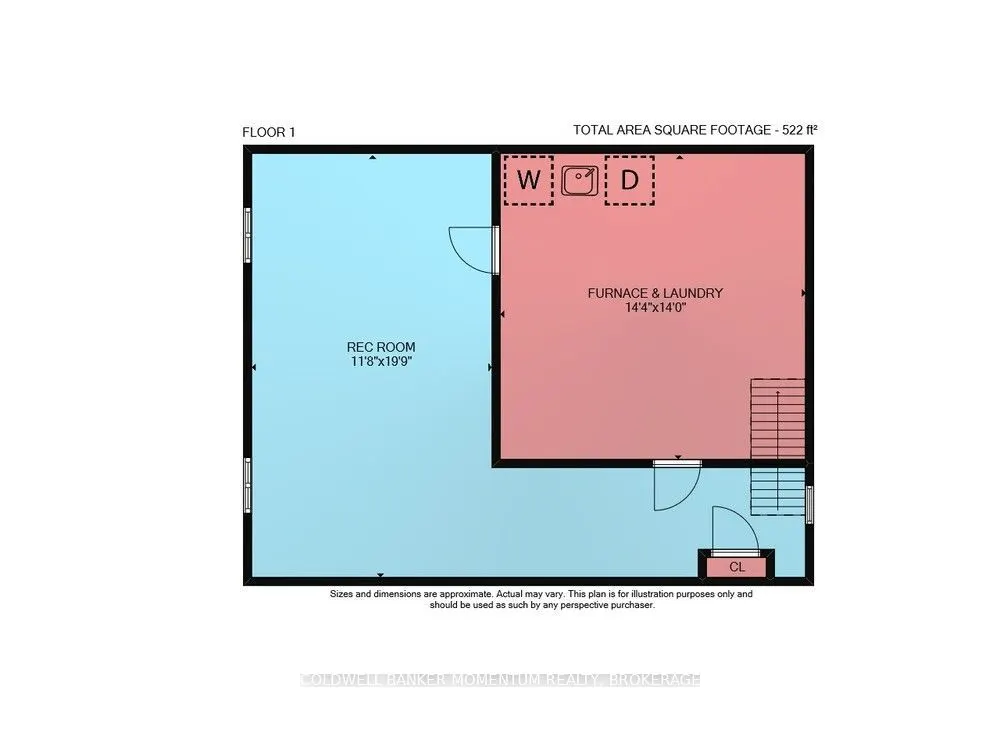
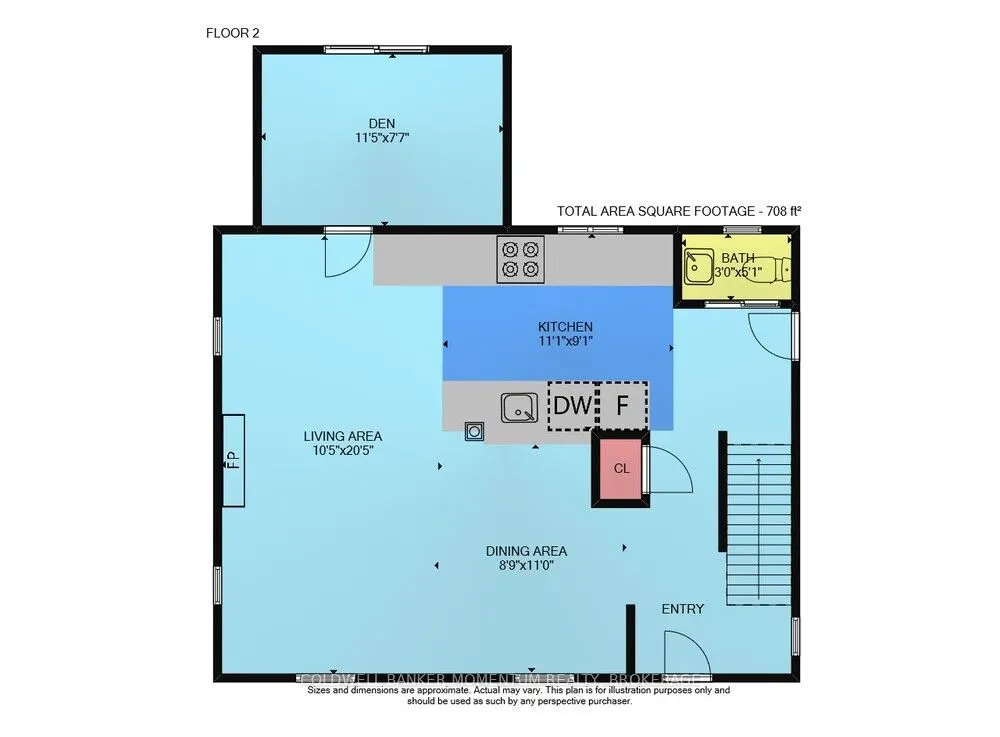
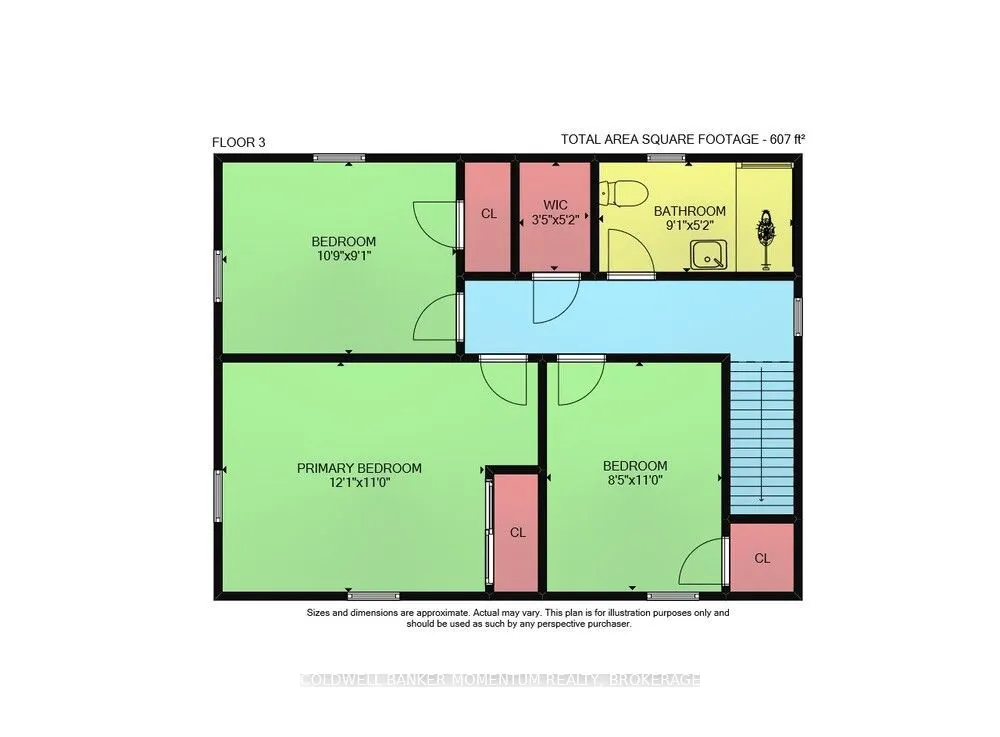
Red brick home modernized with a new gourmet kitchen, quartz counterops, porcelain backsplash, dishwasher (2019)with new stainless steel refrigerator, gas stove, microwave, range hood and lots of cupboards. It is an open concept dining room and living room with gleaming hardwood floors, which makes... entertaining a great experience. On the main Level is a modern 2 piece bathroom with pocket door. Off the living room is the sun room which leads out to a large deck, with a retractable awning. Upstairs has all new hardwood flooring and 3 good size bedrooms, each having a closet. There is a hall linen closet. The main bathroom has been totally updated with a large walk-in shower, mirror, sink, vanity, tile flooring and lighting. The basement features a new staircase, an upgraded hydro panel, and new windows. The front of the home has new shutter, a new concrete driveway, steps and porch. An awning has been added to the side entrance door. The garage is 1.5 car garage, with lots of room for tools. In the backyard is a new wooden fence, suitable for pets, children, and the enjoyment of your privacy in the large landscaped yard. Book your private showing to see your new home.
Full Property Details
Interior
Bedrooms
3
Total Bedrooms
3
Washrooms
2
Square Footage
1100-1500 sqft
Basement
Partially Finished
Heating Source
Gas
Heating Fuel
Forced Air
Air Conditioning
Central Air
Family Room
Yes
Kitchens
1
Total Kitchens
1
Fireplace Features
No
Bedrooms
3
Total Bedrooms
3
Washrooms
2
Square Footage
1100-1500 sqft
Basement
Partially Finished
Heating Source
Gas
Heating Fuel
Forced Air
Air Conditioning
Central Air
Family Room
Yes
Kitchens
1
Total Kitchens
1
Fireplace Features
No
Exterior
Depth
146.5
Front
55.0
Driveway
Private
Lot Size
55 x 146.5 ft
Pool
None
Parking Spaces
3
Total Parking Spaces
4.00
Parking Description
Detached
Garage Spaces
1
Depth
146.5
Front
55.0
Driveway
Private
Lot Size
55 x 146.5 ft
Pool
None
Parking Spaces
3
Total Parking Spaces
4.00
Parking Description
Detached
Garage Spaces
1
Building Description
Style
2-Storey
Home Type
House
Subtype
Detached
Year Built
51-99
Property Orientation
East
Exterior Finish
Brick
Sewers
Sewer
Water Supply
Municipal
Possession Date
No Data
Style
2-Storey
Home Type
House
Subtype
Detached
Year Built
51-99
Property Orientation
East
Exterior Finish
Brick
Sewers
Sewer
Water Supply
Municipal
Possession Date
No Data
Community
Community
Simcoe
Community
Simcoe
Taxes & Fees
Taxes
$3,483 /yr
Tax Year
2025
Occupancy
Owner
Taxes
$3,483 /yr
Tax Year
2025
Occupancy
Owner
Room Types
Bathroom
2 Pc Bath
Dimensions 2.99 x 5.22 feet
15.61 sqft
Bathroom
3 Pc Bath
Dimensions 9.09 x 5.22 feet
47.45 sqft
Bedroom
-
Dimensions 10.76 x 9.09 feet
97.81 sqft
Bedroom 3
-
Dimensions 8.5 x 10.01 feet
85.08 sqft
Dining Room
-
Dimensions 8.76 x 10.99 feet
96.27 sqft
Kitchen
-
Dimensions 11.09 x 9.09 feet
100.81 sqft
Living Room
-
Dimensions 10.43 x 20.51 feet
213.92 sqft
Primary Bedroom
-
Dimensions 12.11 x 10.99 feet
133.09 sqft
Recreation
-
Dimensions 11.81 x 19.91 feet
235.14 sqft
Sunroom
-
Dimensions 11.52 x 7.71 feet
88.82 sqft
Similar Properties(No results)
Mortgage Calculator
Calculate your estimated monthly mortgage payment
Price
$729,000
$
%
%
Total cost of mortgage
$0
Monthly payment
By clicking Save, we will calculate your estimated mortgage for all properties using the saved values (down payment percentage, interest rate, and amortization).
The accuracy and applicability of this calculator are not guaranteed.