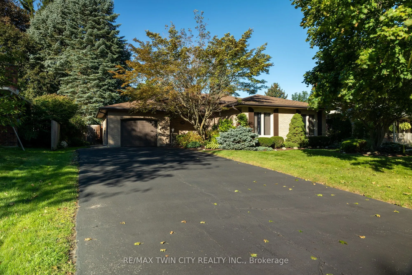
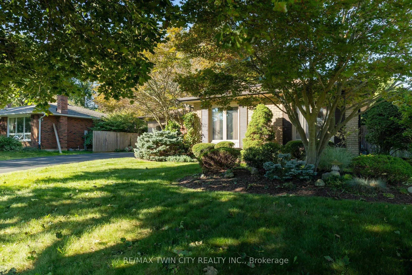
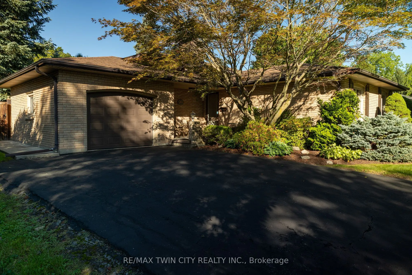
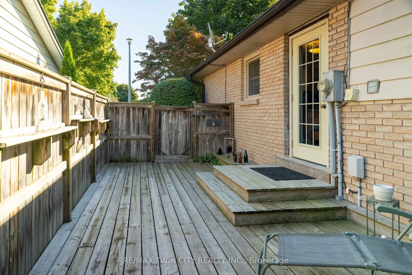
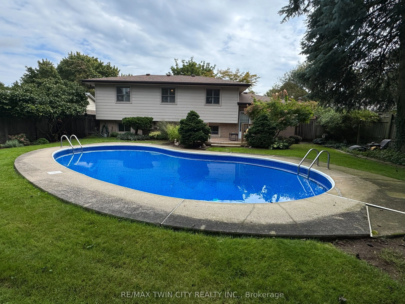
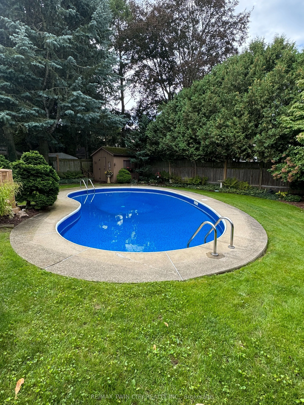
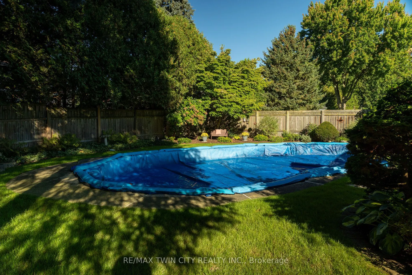
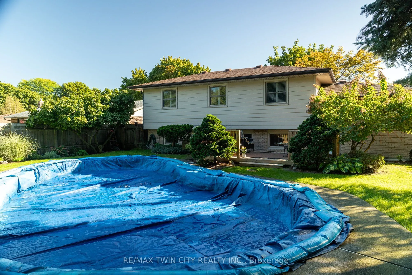
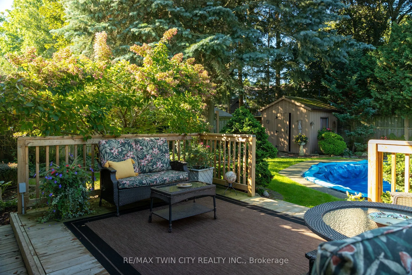
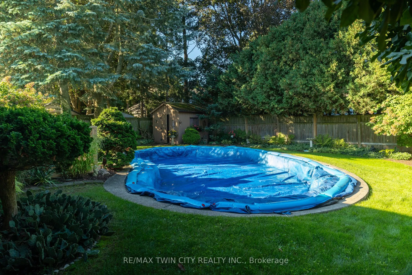
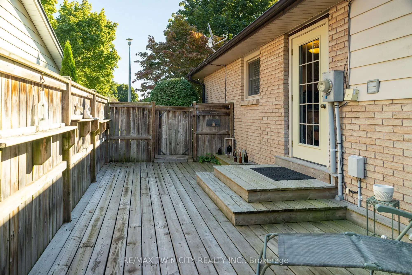
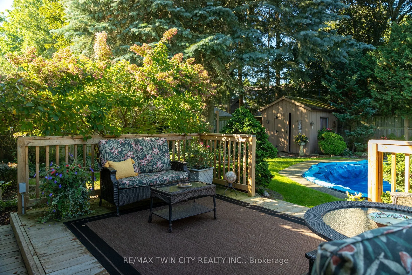
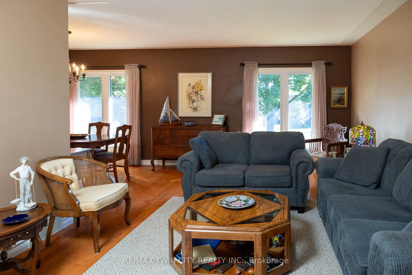
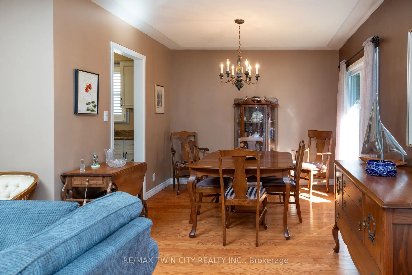
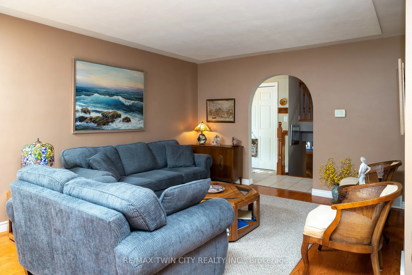
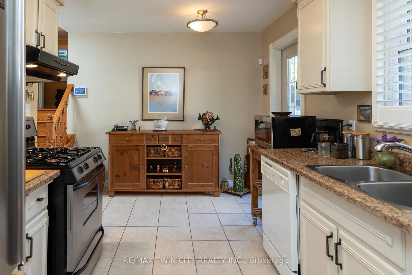
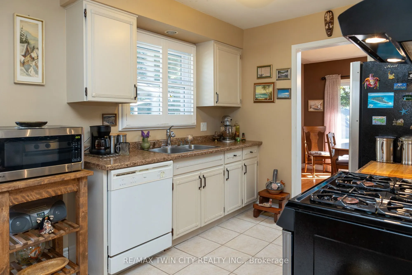
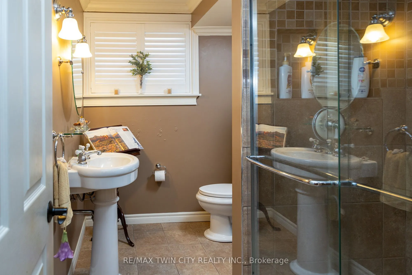
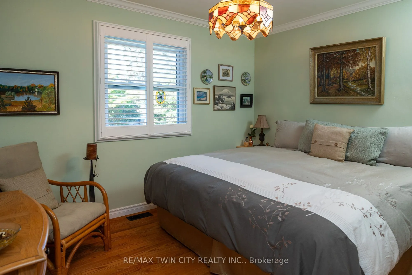
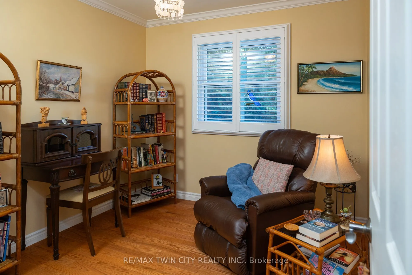
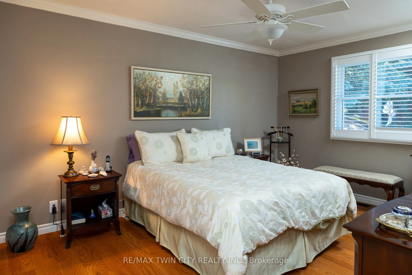
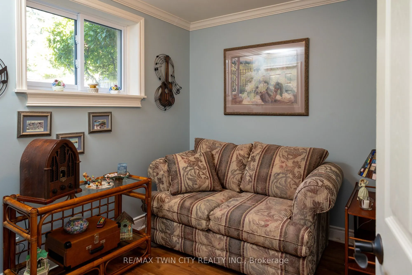
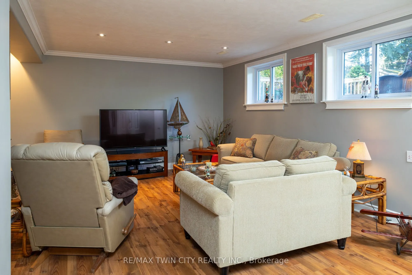
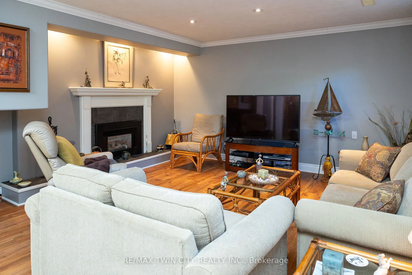
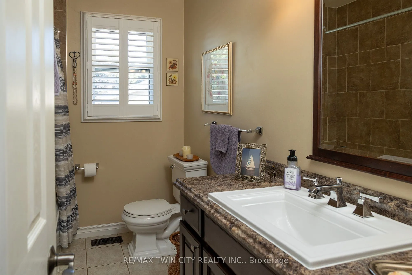
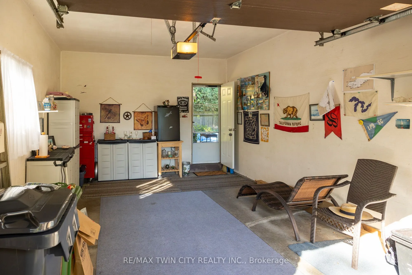
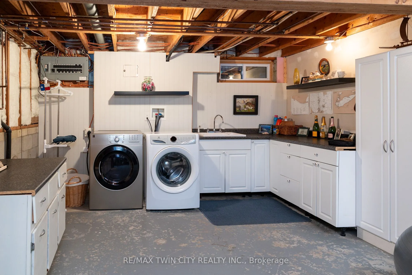
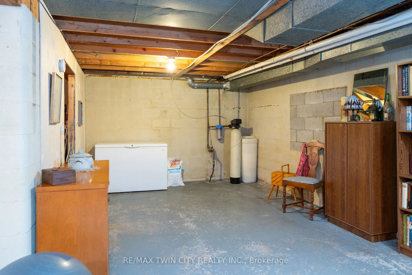
Immaculate move-in-ready back split with kidney shaped inground swimming pool and walk-up basement, in a quiet, family friendly neighbourhood. Enjoy stress free living in this 3+1 bedroom, 2 full bath home with approximately 2,000 sf of finished living space that is sure to impress. Boasting an invi...ting kitchen with private side deck access, a large formal dining room, bright and airy living room, three good sized above grade bedrooms, and an updated four-piece bathroom. The walk-up basement (major in-law suite potential) is fully finished with a sprawling rec room, another full bathroom, bedroom and a laundry room and utility/storage room. All major appliances included. The double wide paved private driveway can accommodate numerous vehicles, and the single car attached garage with inside entry is fantastic. The private backyard offers that dream swimming pool with robot cleaner, impeccable landscaping, a beautiful back yard deck and near total privacy. Located in a highly sought after, family friendly neighbourhood within walking distance to all amenities. Quick closing is possible. Book your private viewing today.
Full Property Details
Interior
Bedrooms
3
Bedrooms Plus
1
Total Bedrooms
4
Washrooms
2
Square Footage
1100-1500 sqft
Basement
Finished,Full
Heating Source
Gas
Heating Fuel
Forced Air
Air Conditioning
Central Air
Family Room
No
Kitchens
1
Total Kitchens
1
Fireplace Features
No
Bedrooms
3
Bedrooms Plus
1
Total Bedrooms
4
Washrooms
2
Square Footage
1100-1500 sqft
Basement
Finished,Full
Heating Source
Gas
Heating Fuel
Forced Air
Air Conditioning
Central Air
Family Room
No
Kitchens
1
Total Kitchens
1
Fireplace Features
No
Exterior
Depth
130.0
Front
70.0
Driveway
Private
Lot Size
70 x 130.0 ft
Pool
Inground
Waterfront
None
Parking Spaces
4
Total Parking Spaces
5.00
Parking Description
Attached
Garage Spaces
1
Zoning
R1-A
Depth
130.0
Front
70.0
Driveway
Private
Lot Size
70 x 130.0 ft
Pool
Inground
Waterfront
None
Parking Spaces
4
Total Parking Spaces
5.00
Parking Description
Attached
Garage Spaces
1
Zoning
R1-A
Building Description
Style
Backsplit 3
Home Type
House
Subtype
Detached
Year Built
51-99
Property Orientation
West
Exterior Finish
Brick
Sewers
Sewer
Water Supply
Municipal
Possession Date
No Data
Style
Backsplit 3
Home Type
House
Subtype
Detached
Year Built
51-99
Property Orientation
West
Exterior Finish
Brick
Sewers
Sewer
Water Supply
Municipal
Possession Date
No Data
Community
Community
Simcoe
Community
Simcoe
Taxes & Fees
Taxes
$4,629.88 /yr
Tax Year
2026
Occupancy
Owner
Taxes
$4,629.88 /yr
Tax Year
2026
Occupancy
Owner
Room Types
Bedroom
-
Dimensions 10.01 x 9.09 feet
90.99 sqft
Bedroom
-
Dimensions 8.99 x 8.07 feet
72.55 sqft
Bedroom
-
Dimensions 9.84 x 11.84 feet
116.51 sqft
Dining Room
-
Dimensions 10.01 x 9.25 feet
92.59 sqft
Kitchen
-
Dimensions 8.83 x 14.17 feet
125.12 sqft
Laundry
-
Dimensions 9.91 x 13.68 feet
135.57 sqft
Living Room
-
Dimensions 11.52 x 18.5 feet
213.12 sqft
Primary Bedroom
-
Dimensions 10.99 x 14.76 feet
162.21 sqft
Recreation
-
Dimensions 19.75 x 14.67 feet
289.73 sqft
Utility Room
-
Dimensions 22.18 x 11.32 feet
251.08 sqft
Similar Properties(No results)
Mortgage Calculator
Calculate your estimated monthly mortgage payment
Price
$699,900
$
%
%
Total cost of mortgage
$0
Monthly payment
By clicking Save, we will calculate your estimated mortgage for all properties using the saved values (down payment percentage, interest rate, and amortization).
The accuracy and applicability of this calculator are not guaranteed.