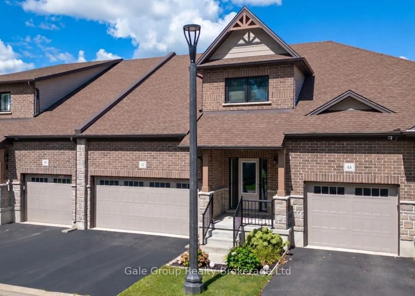
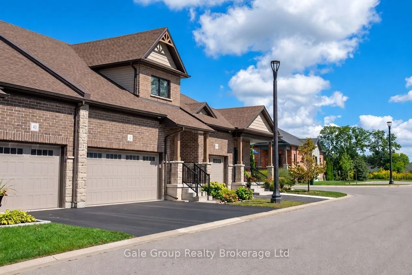
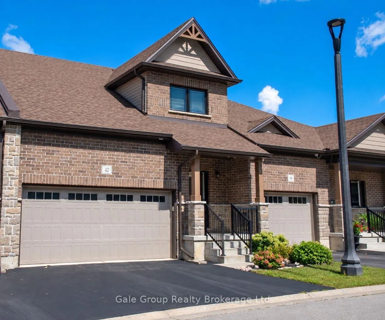
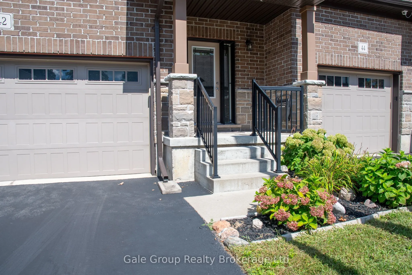
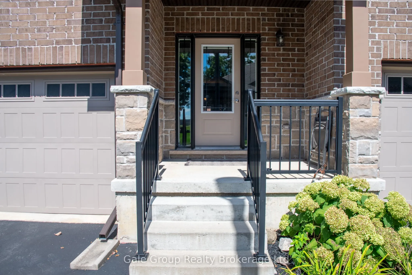
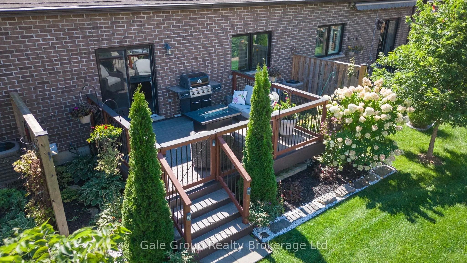
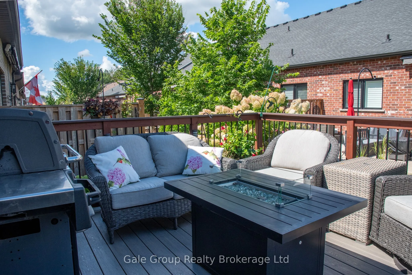
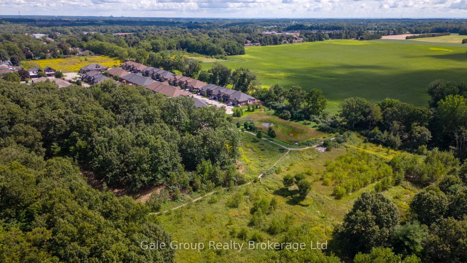
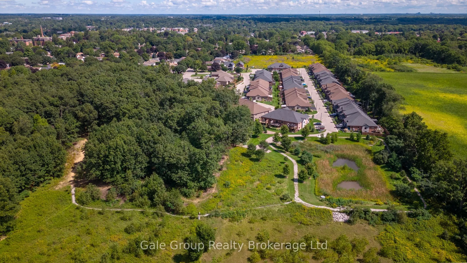
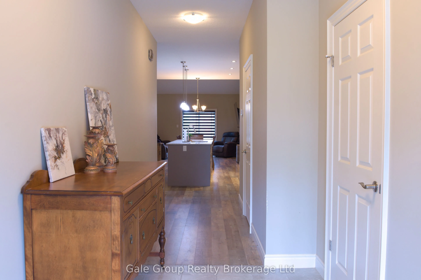
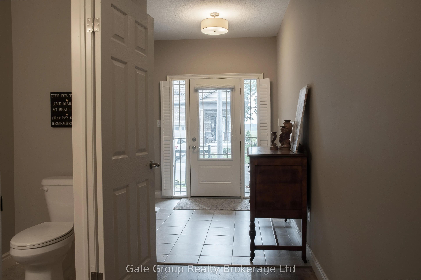
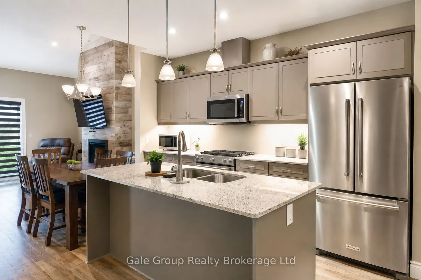
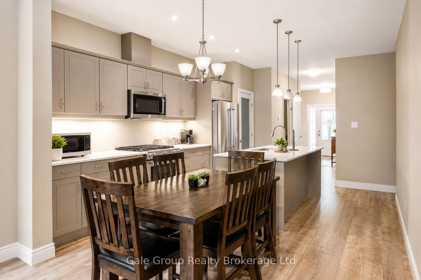
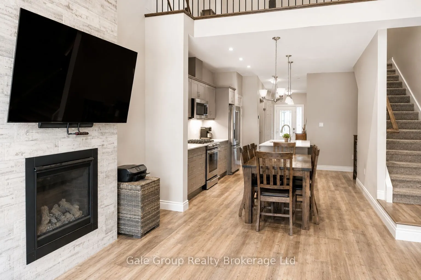
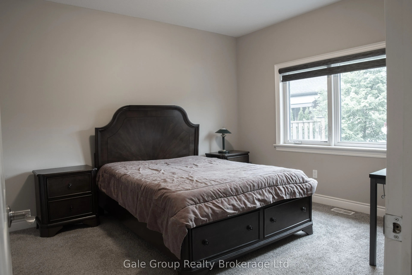
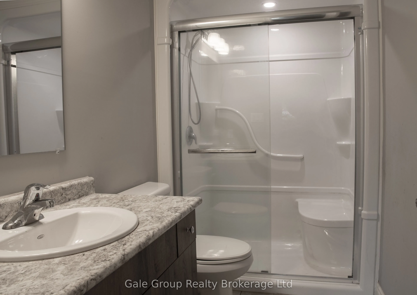
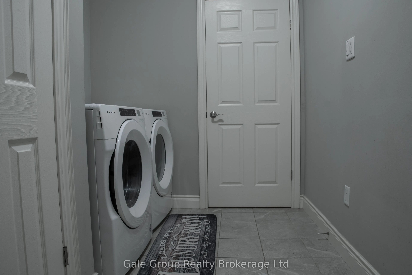
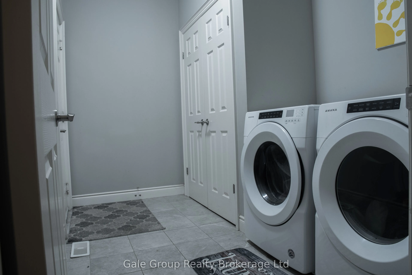
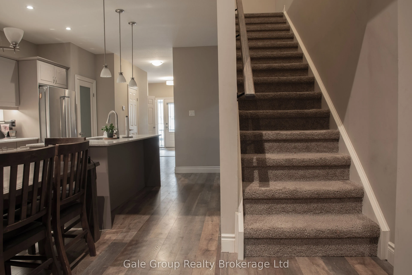
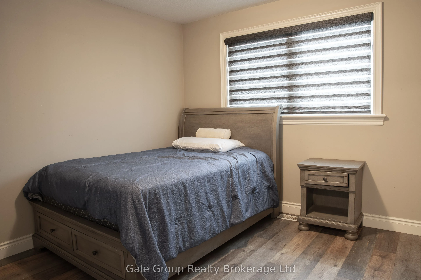
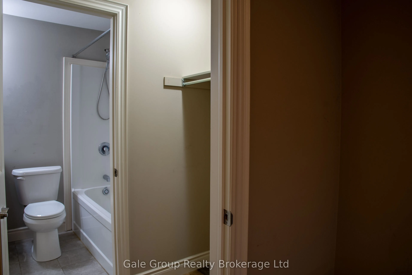
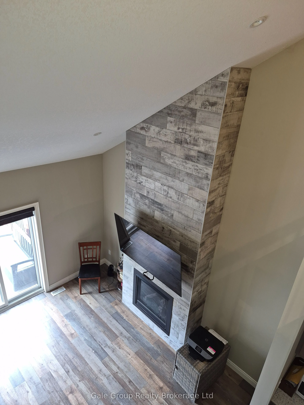
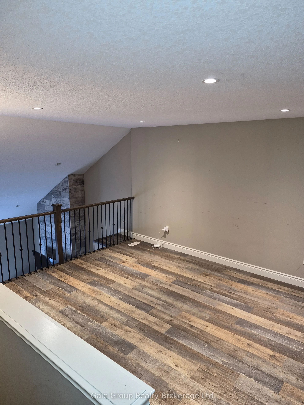
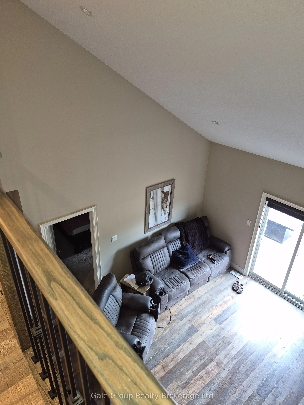
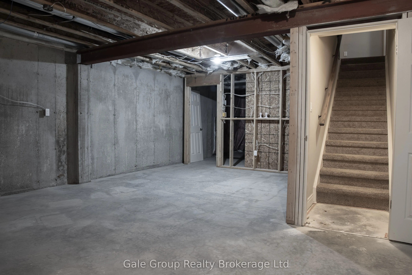
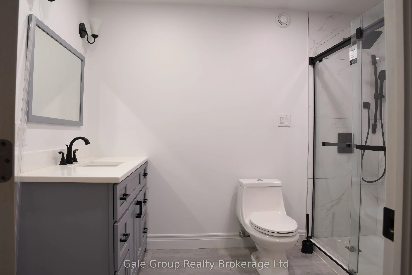
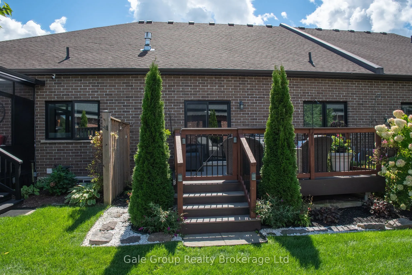
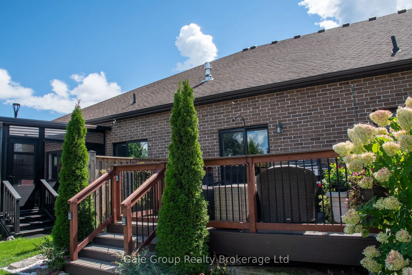
Nestled in a quiet Simcoe neighbourhood, far enough from the bustle that birds will sing you to sleep at night, yet close enough that it's just a quick drive to groceries and shopping, you'll find this home. Enjoy plenty of storage and parking in the double garage. Step inside to an open layout wit...h an efficient kitchen with plenty of storage, open living room with soaring ceilings, a gas fireplace, and massive TV (included with purchase), main floor primary bedroom with walk in closet and ensuite, and main floor laundry. On the upper level you'll find a loft which overlooks the living area, and a second spacious bedroom with a walk-in closet and (jack and jill) bathroom. In the lower level you'll find a fully finished bathroom and a brand-new stackable washer/dryer combo. The rest is yours to design to make perfect for guests or the adult child!
Full Property Details
Interior
Bedrooms
2
Total Bedrooms
2
Washrooms
4
Square Footage
1400-1599 sqft
Basement
Full
Heating Source
Gas
Heating Fuel
Forced Air
Air Conditioning
Central Air
Family Room
Yes
Kitchens
1
Total Kitchens
1
Fireplace Features
Yes
Bedrooms
2
Total Bedrooms
2
Washrooms
4
Square Footage
1400-1599 sqft
Basement
Full
Heating Source
Gas
Heating Fuel
Forced Air
Air Conditioning
Central Air
Family Room
Yes
Kitchens
1
Total Kitchens
1
Fireplace Features
Yes
Exterior
Driveway
Inside Entry
Parking Spaces
3
Total Parking Spaces
3.00
Parking Description
Inside Entry
Garage Spaces
2
Zoning
R4
Balcony
None
Driveway
Inside Entry
Parking Spaces
3
Total Parking Spaces
3.00
Parking Description
Inside Entry
Garage Spaces
2
Zoning
R4
Balcony
None
Building Description
Style
Bungaloft
Home Type
Condo
Subtype
Condo Townhouse
Year Built
6-10
Property Orientation
South
Exterior Finish
Brick
Possession Date
9/30/2026
Locker
None
Style
Bungaloft
Home Type
Condo
Subtype
Condo Townhouse
Year Built
6-10
Property Orientation
South
Exterior Finish
Brick
Possession Date
9/30/2026
Locker
None
Community
Community
Simcoe
Community
Simcoe
Taxes & Fees
Taxes
$4,879 /yr
Tax Year
2026
Occupancy
Owner
Maintenance Fee
$156/mo
Parking
Included
Taxes
$4,879 /yr
Tax Year
2026
Occupancy
Owner
Maintenance Fee
$156/mo
Parking
Included
Other
Pets
Yes-with Restrictions
Pets
Yes-with Restrictions
Room Types
Bedroom 2
-
Dimensions 10.4 x 10.17 feet
105.77 sqft
Foyer
Tile Floor
Dimensions - feet
0 sqft
Great Room
Gas Fireplace, Vaulted Ceiling(s)
Dimensions 14.44 x 13.35 feet
192.77 sqft
Kitchen
Pantry, Open Concept, B/I Microwave
Dimensions 10.33 x 12.34 feet
127.47 sqft
Laundry
-
Dimensions - feet
0 sqft
Loft
Balcony
Dimensions 12.2 x 13.88 feet
169.34 sqft
Primary Bedroom
4 Pc Ensuite, Walk-In Closet(s)
Dimensions 11.88 x 13.52 feet
160.62 sqft
Utility Room
-
Dimensions - feet
0 sqft
Similar Properties(No results)
Mortgage Calculator
Calculate your estimated monthly mortgage payment
Price
$559,900
$
%
%
Total cost of mortgage
$0
Monthly payment
By clicking Save, we will calculate your estimated mortgage for all properties using the saved values (down payment percentage, interest rate, and amortization).
The accuracy and applicability of this calculator are not guaranteed.