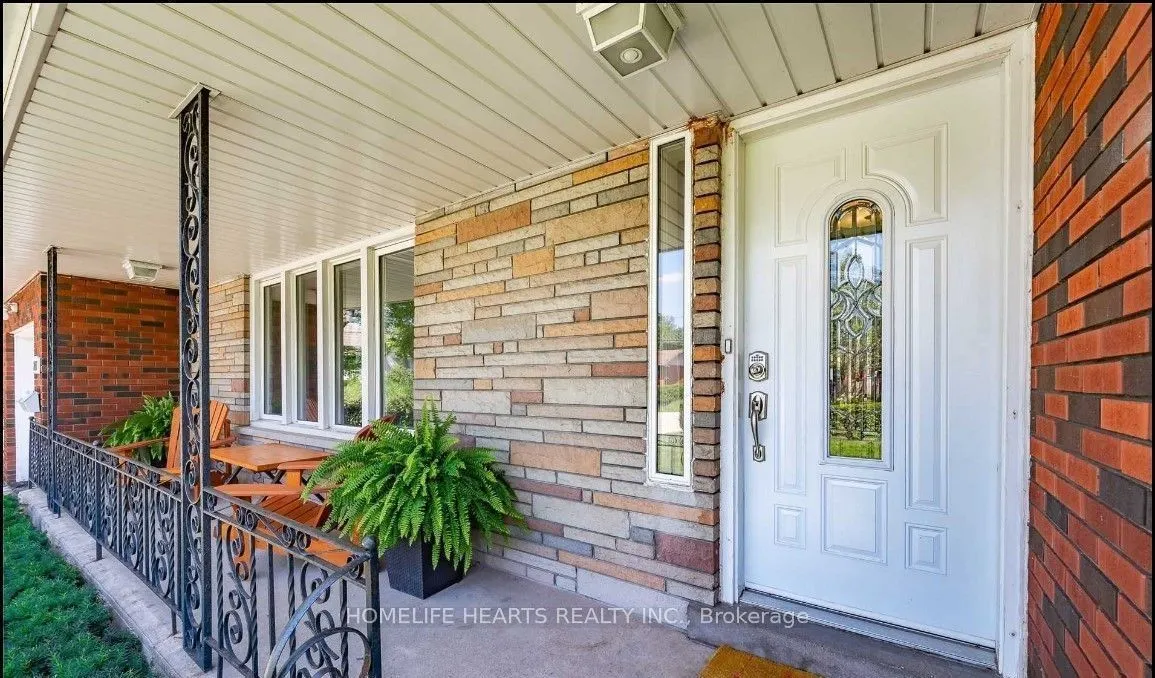
Welcome To This 3+1 Bedroom, 2-Bath Bungalow In Central Burlington. The Bright, Spacious Main Level Features A Living Room With A Cozy Wood Stove And An Eat-In Kitchen Overlooking The Large Backyard. Spend Summer Afternoons By The Pool, On The Deck Or In The Backyard Play Area The Partially Finishe...d Lower Level Features A Fourth Bedroom And A Separate Entrance, Offering Flexible Space For Guests, Extended Family Or A Home Office. Walk To Nearby Parks And Enjoy Easy Access To Downtown Burlington, Burlington GO And The QEW. Nearby Schools Include Tom Thomson Public School, Tecumseh Public School And Burlington Central High School. 24 HRS Notice For Showing.
Full Property Details
Interior
Bedrooms
3
Bedrooms Plus
1
Total Bedrooms
4
Washrooms
3
Square Footage
1100-1500 sqft
Basement
Partially Finished
Heating Source
Gas
Heating Fuel
Forced Air
Air Conditioning
Central Air
Family Room
No
Kitchens
1
Total Kitchens
1
Fireplace Features
Yes
Bedrooms
3
Bedrooms Plus
1
Total Bedrooms
4
Washrooms
3
Square Footage
1100-1500 sqft
Basement
Partially Finished
Heating Source
Gas
Heating Fuel
Forced Air
Air Conditioning
Central Air
Family Room
No
Kitchens
1
Total Kitchens
1
Fireplace Features
Yes
Exterior
Depth
152.94
Front
65.0
Driveway
Available
Lot Size
65 x 152.94 ft
Pool
Indoor
Parking Spaces
4
Total Parking Spaces
5.00
Parking Description
Attached
Garage Spaces
1
Depth
152.94
Front
65.0
Driveway
Available
Lot Size
65 x 152.94 ft
Pool
Indoor
Parking Spaces
4
Total Parking Spaces
5.00
Parking Description
Attached
Garage Spaces
1
Building Description
Style
Bungalow
Home Type
House
Subtype
Detached
Property Orientation
South
Exterior Finish
Brick,Concrete Poured
Sewers
Sewer
Water Supply
Municipal
Possession Date
1/20/2027
Style
Bungalow
Home Type
House
Subtype
Detached
Property Orientation
South
Exterior Finish
Brick,Concrete Poured
Sewers
Sewer
Water Supply
Municipal
Possession Date
1/20/2027
Community
Community
Freeman
Community
Freeman
Taxes & Fees
Taxes
$5,188.28 /yr
Tax Year
2026
Occupancy
Tenant
Taxes
$5,188.28 /yr
Tax Year
2026
Occupancy
Tenant
Room Types
Bedroom
Window, Fireplace, Hardwood Floor
Dimensions 8.07 x 13.48 feet
108.78 sqft
Bedroom 2
Window, Hardwood Floor, Ceiling Fan(s)
Dimensions 12.34 x 9.42 feet
116.24 sqft
Bedroom 3
Window, Closet, Hardwood Floor
Dimensions 10.99 x 13.32 feet
146.39 sqft
Kitchen
Window, Ceramic Floor, Backsplash
Dimensions 15.85 x 15.85 feet
251.22 sqft
Living Room
Large Window, Hardwood Floor
Dimensions 12.17 x 20.51 feet
249.61 sqft
Primary Bedroom
Window, Closet, Laminate
Dimensions 13.48 x 10.99 feet
148.15 sqft
Recreation
Broadloom
Dimensions 15.68 x 22.74 feet
356.56 sqft
Utility Room
Window
Dimensions - feet
0 sqft
Similar Properties(No results)
Mortgage Calculator
Calculate your estimated monthly mortgage payment
Price
$1,250,000
$
%
%
Monthly payment
By clicking Save, we will calculate your estimated mortgage for all properties using the saved values (down payment percentage, interest rate, and amortization).
The accuracy and applicability of this calculator are not guaranteed.