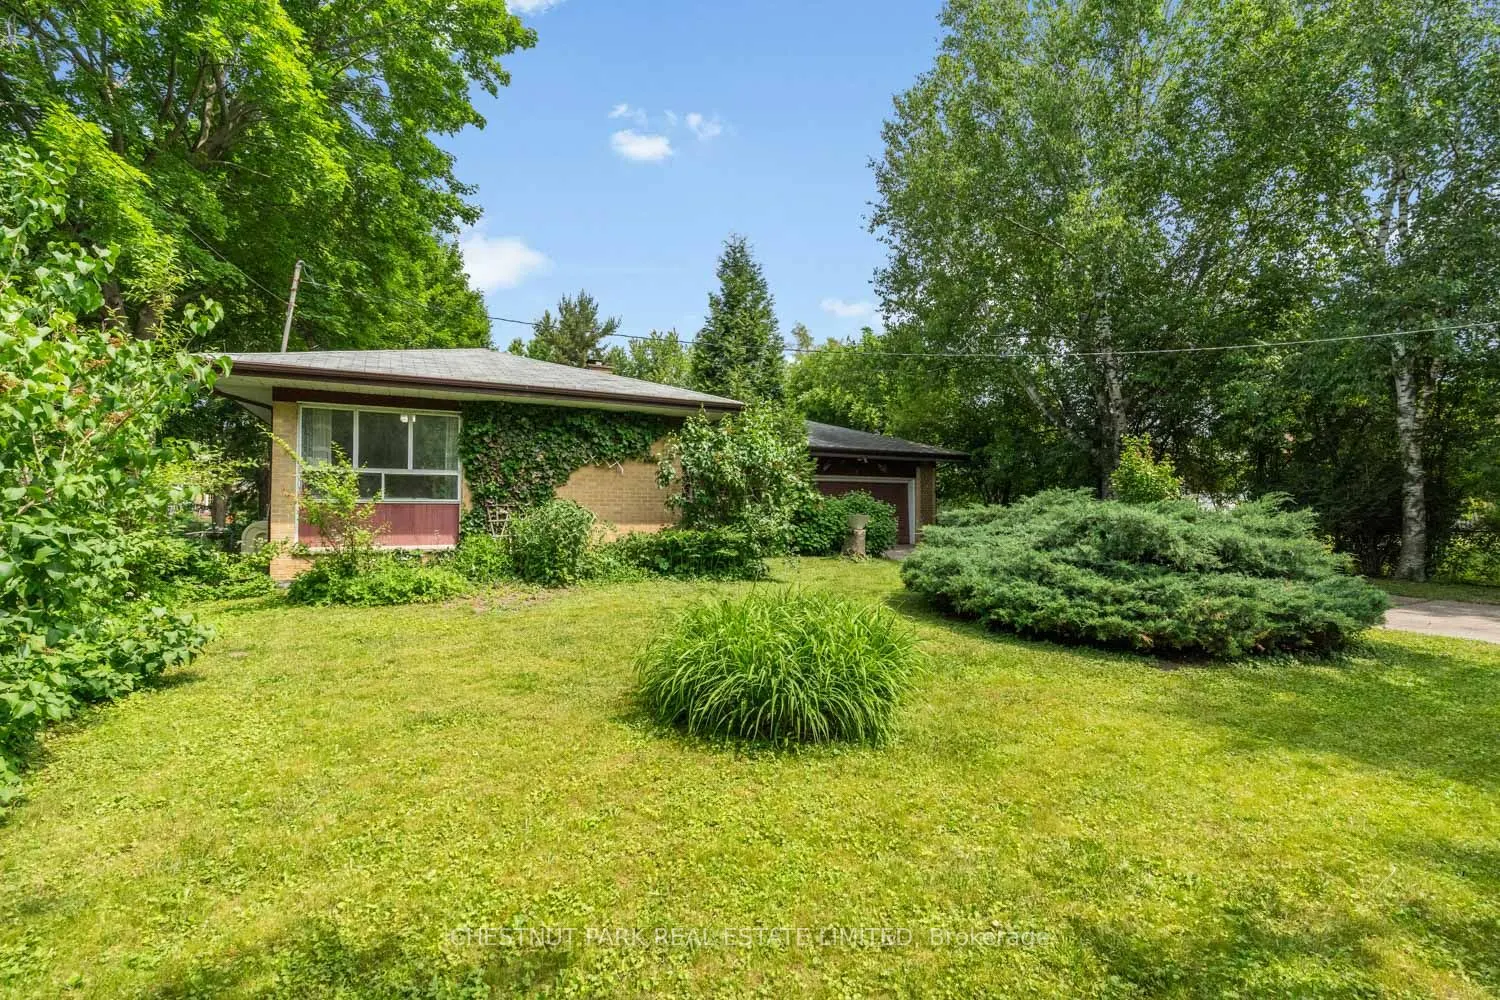
Sign In or Create a Free Account to see full details of this property
Key Facts
Key facts for 2 Gallacher Avenue
Property Type
House, Bungalow
Parking
Attached 2 garage, 4 parking
MLS #
N13883244
Size
1100-1500 sqft
Basement
Separate Entrance
Listed on
2026-10-09
Lot size
75 x 201.27
Tax
$6,581.50 /yr
Days on Market
4
Approximate Age
-
Maintenance Fee
-
Description
This charming bungalow was built in 1963 and offers lots of opportunity for a renovation or rebuild. Situated on a quiet street and a beautifully treed 75 x 200 ft rectangular shaped lot with lovingly curated gardens. Three bedrooms are located on the main floor and share a bright bathroom with a sk...ylight. The attached two car garage offers ample space for parking or storage and walks out to the backyard. Within walking distance of the East Humber Trail system and many amenities including the ample shops and restaurants on Yonge St. Within an hour or less drive to Toronto or take the GO train in from either the King, Gormley, or Bloomington Stations. Nearby to many-top-tier schools including The Country Day School, Villanova College, Seneca College, St. Andrew's College, and more. This property is undeniably special, much admired, and ready for the next owner.
Full Property Details
Interior
Bedrooms
3
Total Bedrooms
3
Washrooms
2
Square Footage
1100-1500 sqft
Basement
Separate Entrance
Heating Source
Oil
Heating Fuel
Radiant
Air Conditioning
None
Family Room
Yes
Kitchens
1
Total Kitchens
1
Fireplace Features
Yes
Bedrooms
3
Total Bedrooms
3
Washrooms
2
Square Footage
1100-1500 sqft
Basement
Separate Entrance
Heating Source
Oil
Heating Fuel
Radiant
Air Conditioning
None
Family Room
Yes
Kitchens
1
Total Kitchens
1
Fireplace Features
Yes
Exterior
Depth
201.27
Front
75.06
Driveway
Private
Lot Size
75 x 201.27 ft
Pool
None
Parking Spaces
4
Total Parking Spaces
6.00
Parking Description
Attached
Garage Spaces
2
Depth
201.27
Front
75.06
Driveway
Private
Lot Size
75 x 201.27 ft
Pool
None
Parking Spaces
4
Total Parking Spaces
6.00
Parking Description
Attached
Garage Spaces
2
Building Description
Style
Bungalow
Home Type
House
Subtype
Detached
Property Orientation
North
Exterior Finish
Wood ,Brick
Sewers
Sewer
Water Supply
Municipal
Possession Date
11/30/2026
Style
Bungalow
Home Type
House
Subtype
Detached
Property Orientation
North
Exterior Finish
Wood ,Brick
Sewers
Sewer
Water Supply
Municipal
Possession Date
11/30/2026
Community
Community
Oak Ridges
Community
Oak Ridges
Taxes & Fees
Taxes
$6,581.50 /yr
Tax Year
2025
Occupancy
Owner
Taxes
$6,581.50 /yr
Tax Year
2025
Occupancy
Owner
Room Types
Bathroom
Tile Floor, 3 Pc Bath, Window
Dimensions 6.89 x 5.58 feet
38.45 sqft
Bathroom
Tile Floor, 4 Pc Bath, Skylight
Dimensions 8.53 x 5.25 feet
44.78 sqft
Bedroom 2
Hardwood Floor, Closet, East View
Dimensions 10.17 x 9.84 feet
100.07 sqft
Bedroom 3
Broadloom, Closet, West View
Dimensions 10.17 x 8.86 feet
90.11 sqft
Dining Room
Broadloom, Large Window, Combined w/Living
Dimensions 12.47 x 11.15 feet
139.04 sqft
Foyer
Vinyl Floor, Closet, Combined w/Living
Dimensions 11.5 x 3.94 feet
45.31 sqft
Kitchen
Vinyl Floor
Dimensions 14.76 x 10.5 feet
154.98 sqft
Laundry
Concrete Floor, Concrete Sink
Dimensions 15.75 x 18.7 feet
294.52 sqft
Living Room
Broadloom, Fireplace, Large Window
Dimensions 19.03 x 11.81 feet
224.74 sqft
Primary Bedroom
Hardwood Floor, Closet, South View
Dimensions 14.11 x 9.51 feet
134.19 sqft
Recreation
Concrete Floor, Window, Closet
Dimensions 21.98 x 19.03 feet
418.28 sqft
Workshop
Concrete Floor
Dimensions 18.7 x 15.75 feet
294.52 sqft
Similar Properties(No results)
Mortgage Calculator
Calculate your estimated monthly mortgage payment
Price
$1,375,000
$
%
%
Total cost of mortgage
$0
Monthly payment
By clicking Save, we will calculate your estimated mortgage for all properties using the saved values (down payment percentage, interest rate, and amortization).
The accuracy and applicability of this calculator are not guaranteed.