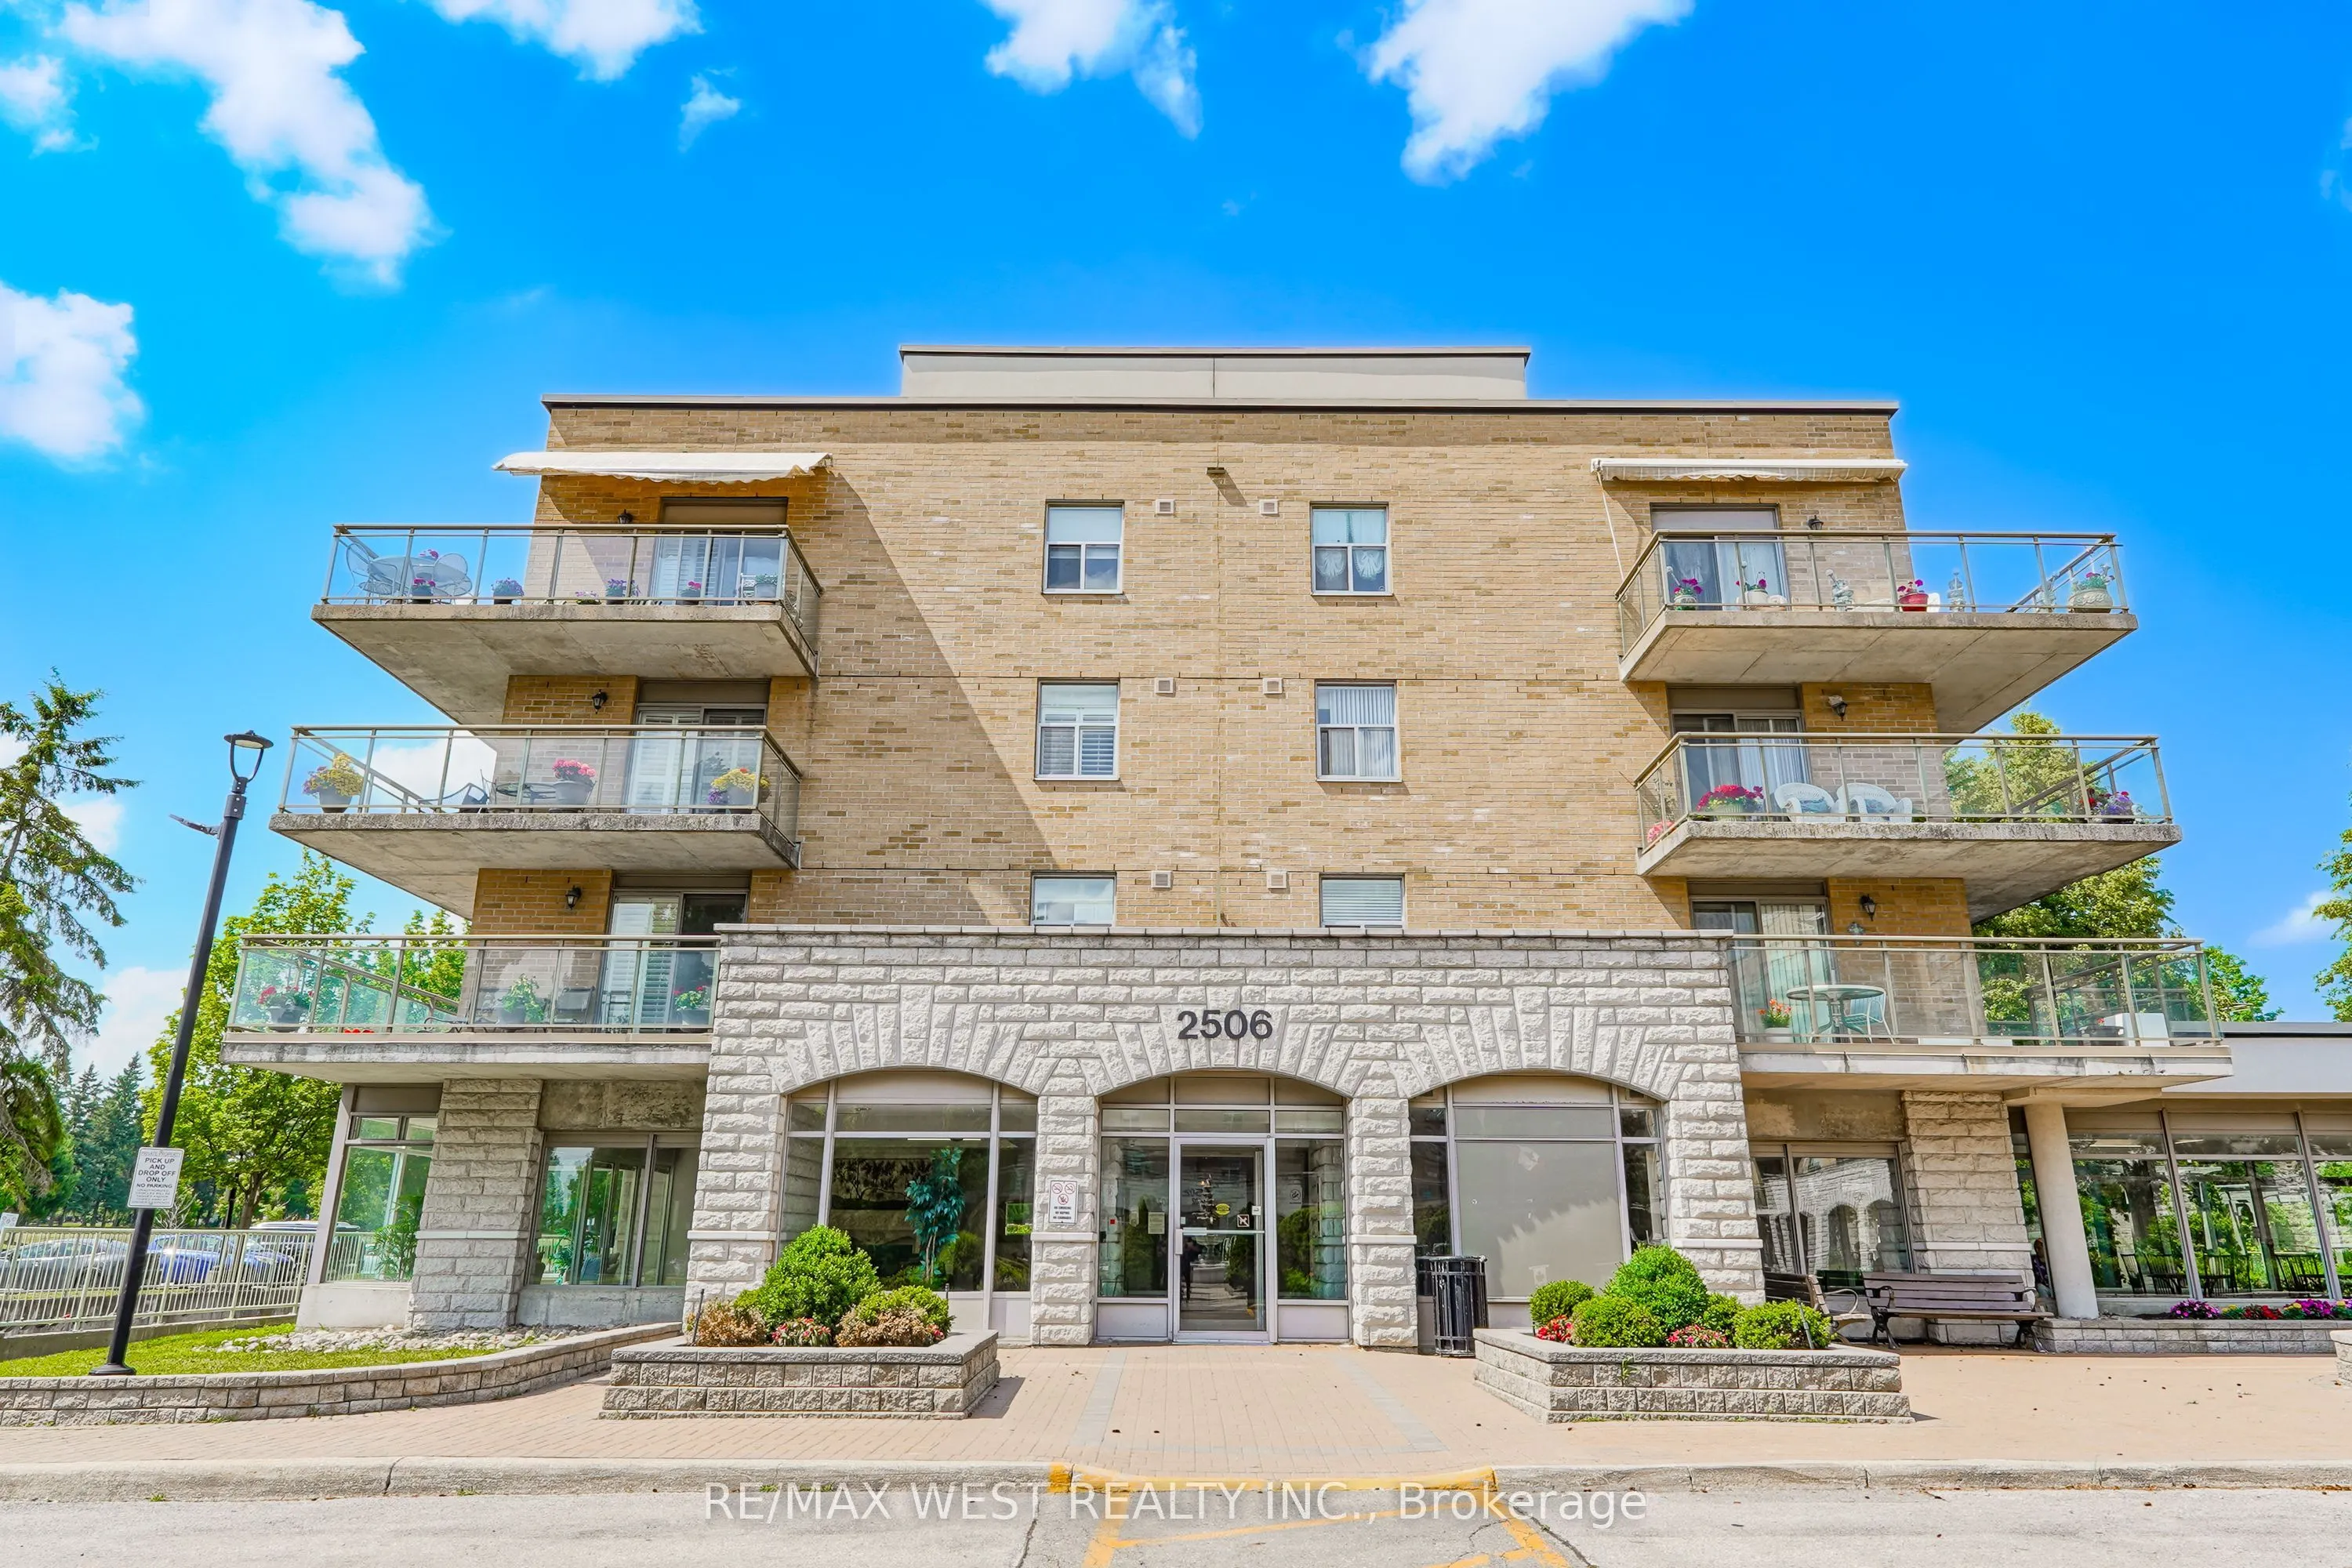
Sign In or Create a Free Account to see full details of this property
Key Facts
Key facts for 2506 Rutherford Road #414
Property Type
Condo, 1 Storey/Apt
Parking
Private 1 garage, 1 parking
MLS #
N13711828
Size
900-999 sqft
Basement
None
Listed on
2026-08-25
Lot size
-
Tax
$3,311.54 /yr
Days on Market
49
Approximate Age
-
Maintenance Fee
$841.80/mo
Cable TV, Central Ai...
Description
Welcome to Villa Giardino, one of Vaughan's most desirable adult lifestyle communities, where comfort, convenience, and community come together. This beautifully maintained suite offers a bright and spacious open-concept layout with generously sized principal rooms, creating the perfect space for ev...eryday living and entertaining. The functional kitchen overlooks the living and dining areas, while large windows fill the home with natural light. The spacious primary bedroom provides a peaceful retreat with ample closet space, complemented by a well-appointed bathroom and in-suite laundry for added convenience. Enjoy maintenance-free living with exceptional building amenities, beautifully landscaped grounds, and a warm, welcoming community atmosphere. Ideally located close to shopping, restaurants, parks, transit, highways, and everyday conveniences, this is a wonderful opportunity to enjoy a relaxed and carefree lifestyle in one of Vaughan's most sought-after communities. Some photos are virtually staged
Full Property Details
Interior
Bedrooms
2
Total Bedrooms
2
Washrooms
2
Square Footage
900-999 sqft
Basement
None
Heating Source
Gas
Heating Fuel
Forced Air
Air Conditioning
Central Air
Family Room
No
Kitchens
1
Total Kitchens
1
Fireplace Features
No
Bedrooms
2
Total Bedrooms
2
Washrooms
2
Square Footage
900-999 sqft
Basement
None
Heating Source
Gas
Heating Fuel
Forced Air
Air Conditioning
Central Air
Family Room
No
Kitchens
1
Total Kitchens
1
Fireplace Features
No
Exterior
Driveway
Private
Parking Spaces
1
Total Parking Spaces
1.00
Parking Description
Private
Garage Spaces
1
Balcony
Open
Driveway
Private
Parking Spaces
1
Total Parking Spaces
1.00
Parking Description
Private
Garage Spaces
1
Balcony
Open
Building Description
Style
1 Storey/Apt
Home Type
Condo
Subtype
Condo Apartment
Property Orientation
West
Exterior Finish
Brick
Possession Date
No Data
Locker
Exclusive
Style
1 Storey/Apt
Home Type
Condo
Subtype
Condo Apartment
Property Orientation
West
Exterior Finish
Brick
Possession Date
No Data
Locker
Exclusive
Community
Community
Maple
Community
Maple
Taxes & Fees
Taxes
$3,311.54 /yr
Tax Year
2026
Occupancy
Vacant
Maintenance Fee
$841.80/mo
Cable TV
Included
Central Air Conditioning
Included
Common Elements
Included
Heating
Included
Hydro
Included
Parking
Included
Water
Included
Building Insurance
Included
Taxes
$3,311.54 /yr
Tax Year
2026
Occupancy
Vacant
Maintenance Fee
$841.80/mo
Cable TV
Included
Central Air Conditioning
Included
Common Elements
Included
Heating
Included
Hydro
Included
Parking
Included
Water
Included
Building Insurance
Included
Other
Pets
Yes-with Restrictions
Pets
Yes-with Restrictions
Room Types
Bedroom 2
Walk-In Closet(s), Large Window
Dimensions 12.11 x 8.01 feet
97 sqft
Kitchen
Tile Floor, Combined w/Dining, Overlooks Living
Dimensions 17.06 x 12.07 feet
205.91 sqft
Laundry
Laundry Sink
Dimensions 4.04 x 7.02 feet
28.36 sqft
Living Room
Hardwood Floor, W/O To Balcony
Dimensions 13.06 x 12.04 feet
157.24 sqft
Primary Bedroom
5 Pc Bath, Large Closet
Dimensions 16.04 x 10.04 feet
161.04 sqft
Similar Properties(No results)
Mortgage Calculator
Calculate your estimated monthly mortgage payment
Price
$650,000
$
%
%
Total cost of mortgage
$0
Monthly payment
By clicking Save, we will calculate your estimated mortgage for all properties using the saved values (down payment percentage, interest rate, and amortization).
The accuracy and applicability of this calculator are not guaranteed.