Sign In or Create a Free Account to see full details of this property
Key Facts
Key facts for 22 James Bowman Court
Property Type
House, 2-Storey
Parking
Attached 3 garage, 7 parking
MLS #
N12814894
Size
3500-5000 sqft
Basement
Separate Entrance,Finished
Listed on
2026-02-23
Lot size
48 x 199.33
Tax
$10,740.48 /yr
Days on Market
232
Approximate Age
-
Maintenance Fee
-
Description
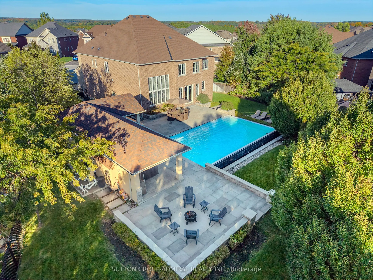
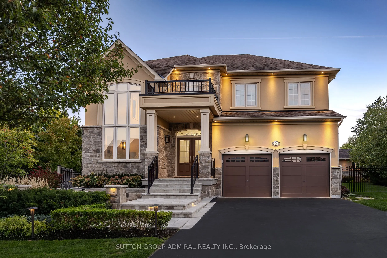
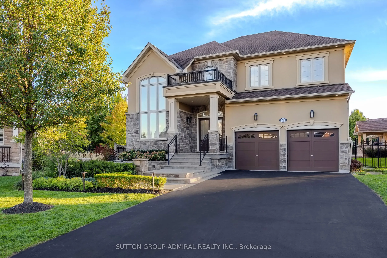
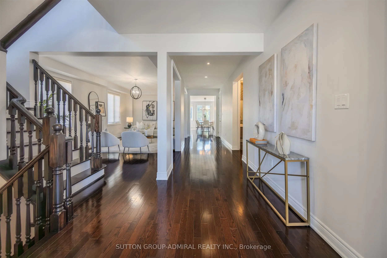
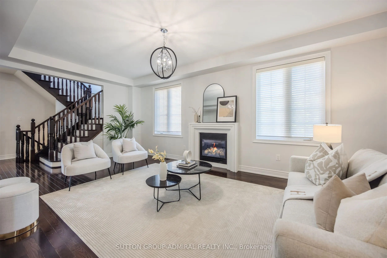
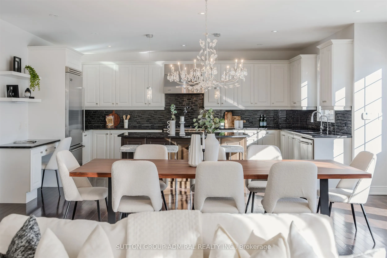
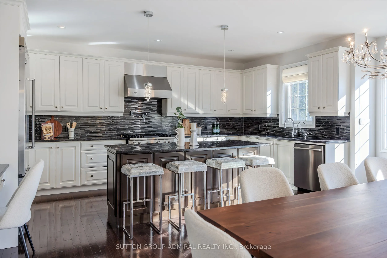
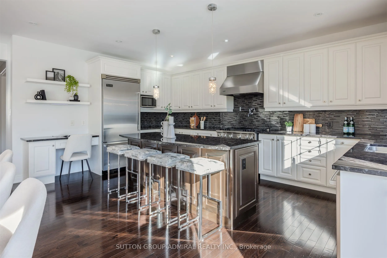
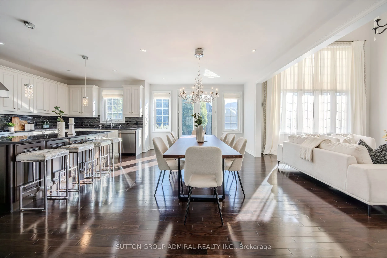
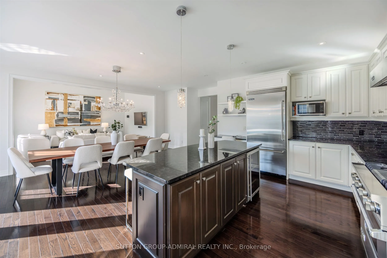
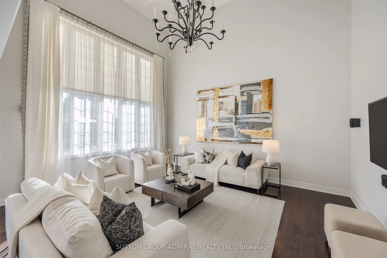
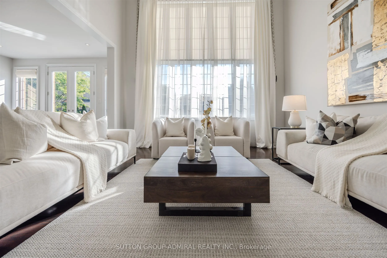
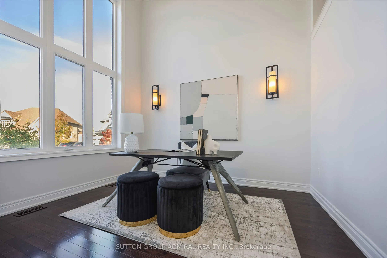
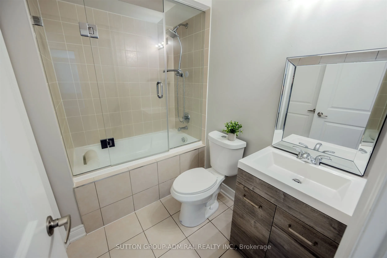
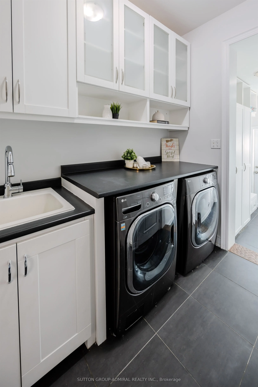
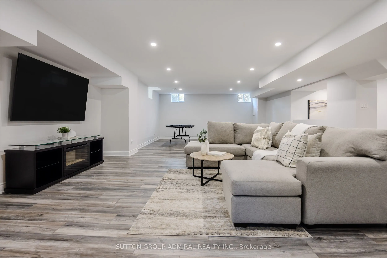
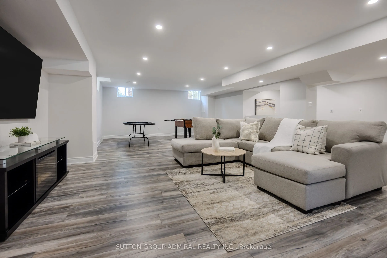
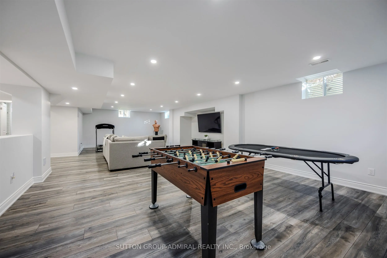
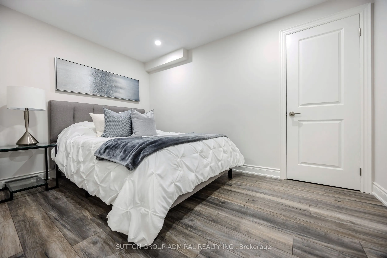
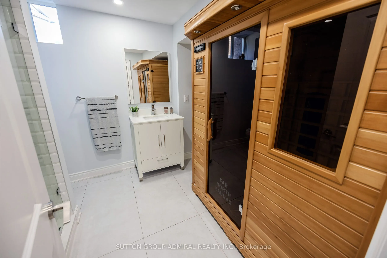
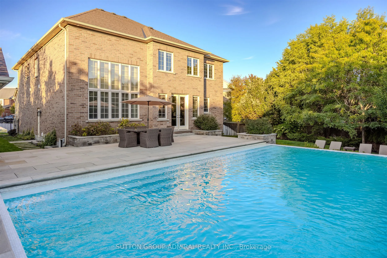
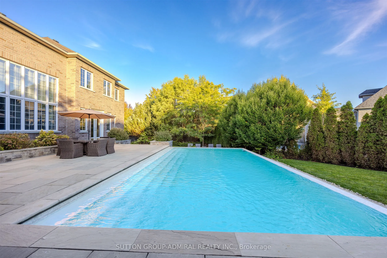
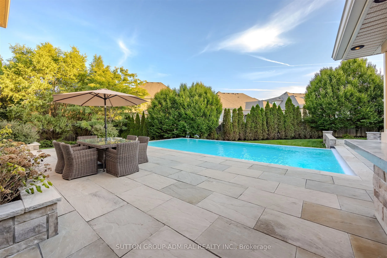
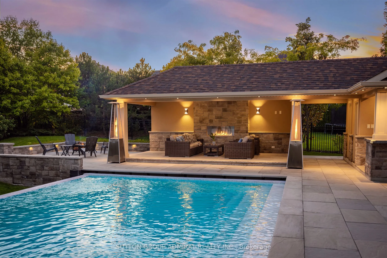
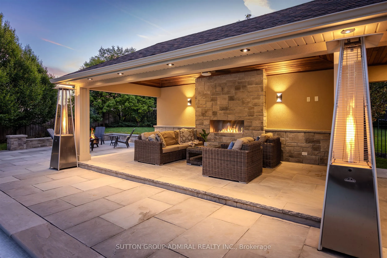
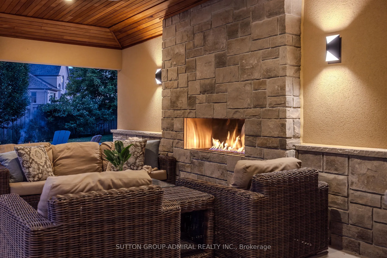
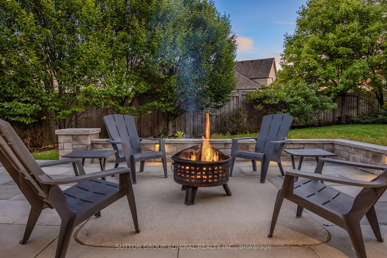
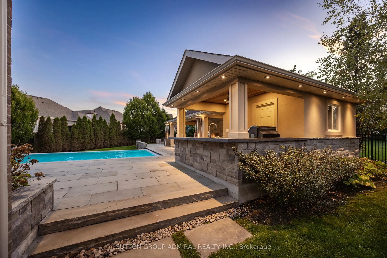
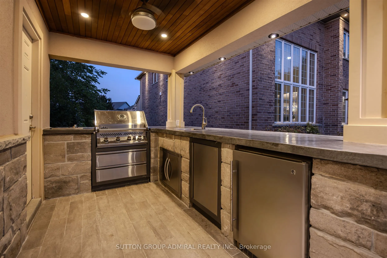
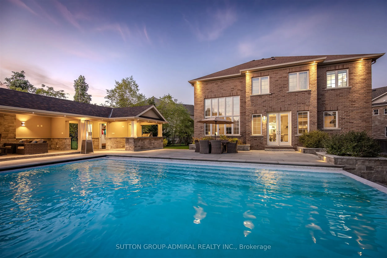
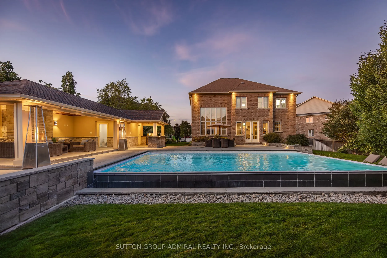
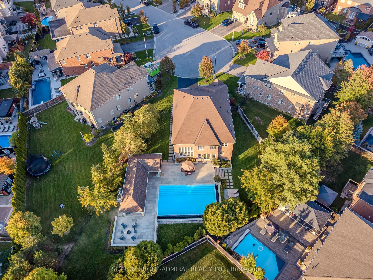
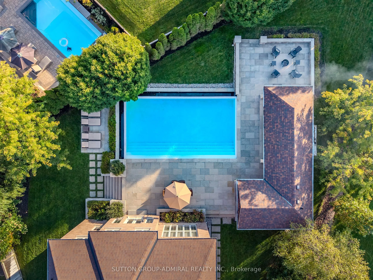
A backyard like this rarely becomes available and is a rare gem! 0.32 Acre Lot (As per MPAC) featuring a 20' x 26' inground concrete salt water pool with a two-sided spillover infinity edge, glass mosaic waterline tiles and a custom full-length (36') solid concrete entry steps. Enjoy resort-style am...enities w/ an approx. 650 sq. Ft. custom cabana, complete with a stone gas fireplace, cedar ceilings, a 2-piece outdoor bathroom, rough-in for outdoor shower,cedar change room, and an outdoor kitchen equipped with a large concrete counter-top, built-in bar fridge, Napoleon grill & burner, & sink. The professionally landscaped yard includes approx. 1500 sq. Ft of natural stone patio and pool decking, architectural stone walls, raised planter beds, stone walkways, and landscape lighting throughout. Mature trees ensure privacy, while a large irrigated lawn area offers theperfect play space for kids. Step inside to a beautifully designed home featuring a main floor office w/ cathedral ceilings& a large window overlooking the front yard, a formal living room w/ gas fireplace and an extended laundry/mudroom with access door into tandem garage, plus a variance for an added tandem garage that can be built (as per seller's).The Gourmet kitchen is equipped with high-end Viking Appliances and the family room features cathedral ceilings and a large upgraded window overlooking the pool, creating a stunning focal point.The basement has been professionally finished and offers a spacious recreational/games room, a 3-piece ensuite with steam shower & infrared sauna, a R/I for bar/kitchenette and two additional rooms that can be used as a bedroom and office or as additional storage areas.Perfectly situated on a quiet exclusive court, this property has great curb appeal illuminated by exterior pot lighting, it combines luxury, privacy and convenience- a true entertainer's paradise and family retreat!