Sign In or Create a Free Account to see full details of this property
Key Facts
Key facts for 51 Diana Drive
Property Type
House, Bungalow
Parking
Attached 4 garage, 20 parking
MLS #
N12245252
Size
3000-3500 sqft
Basement
Separate Entrance,Finished
Listed on
2025-06-25
Lot size
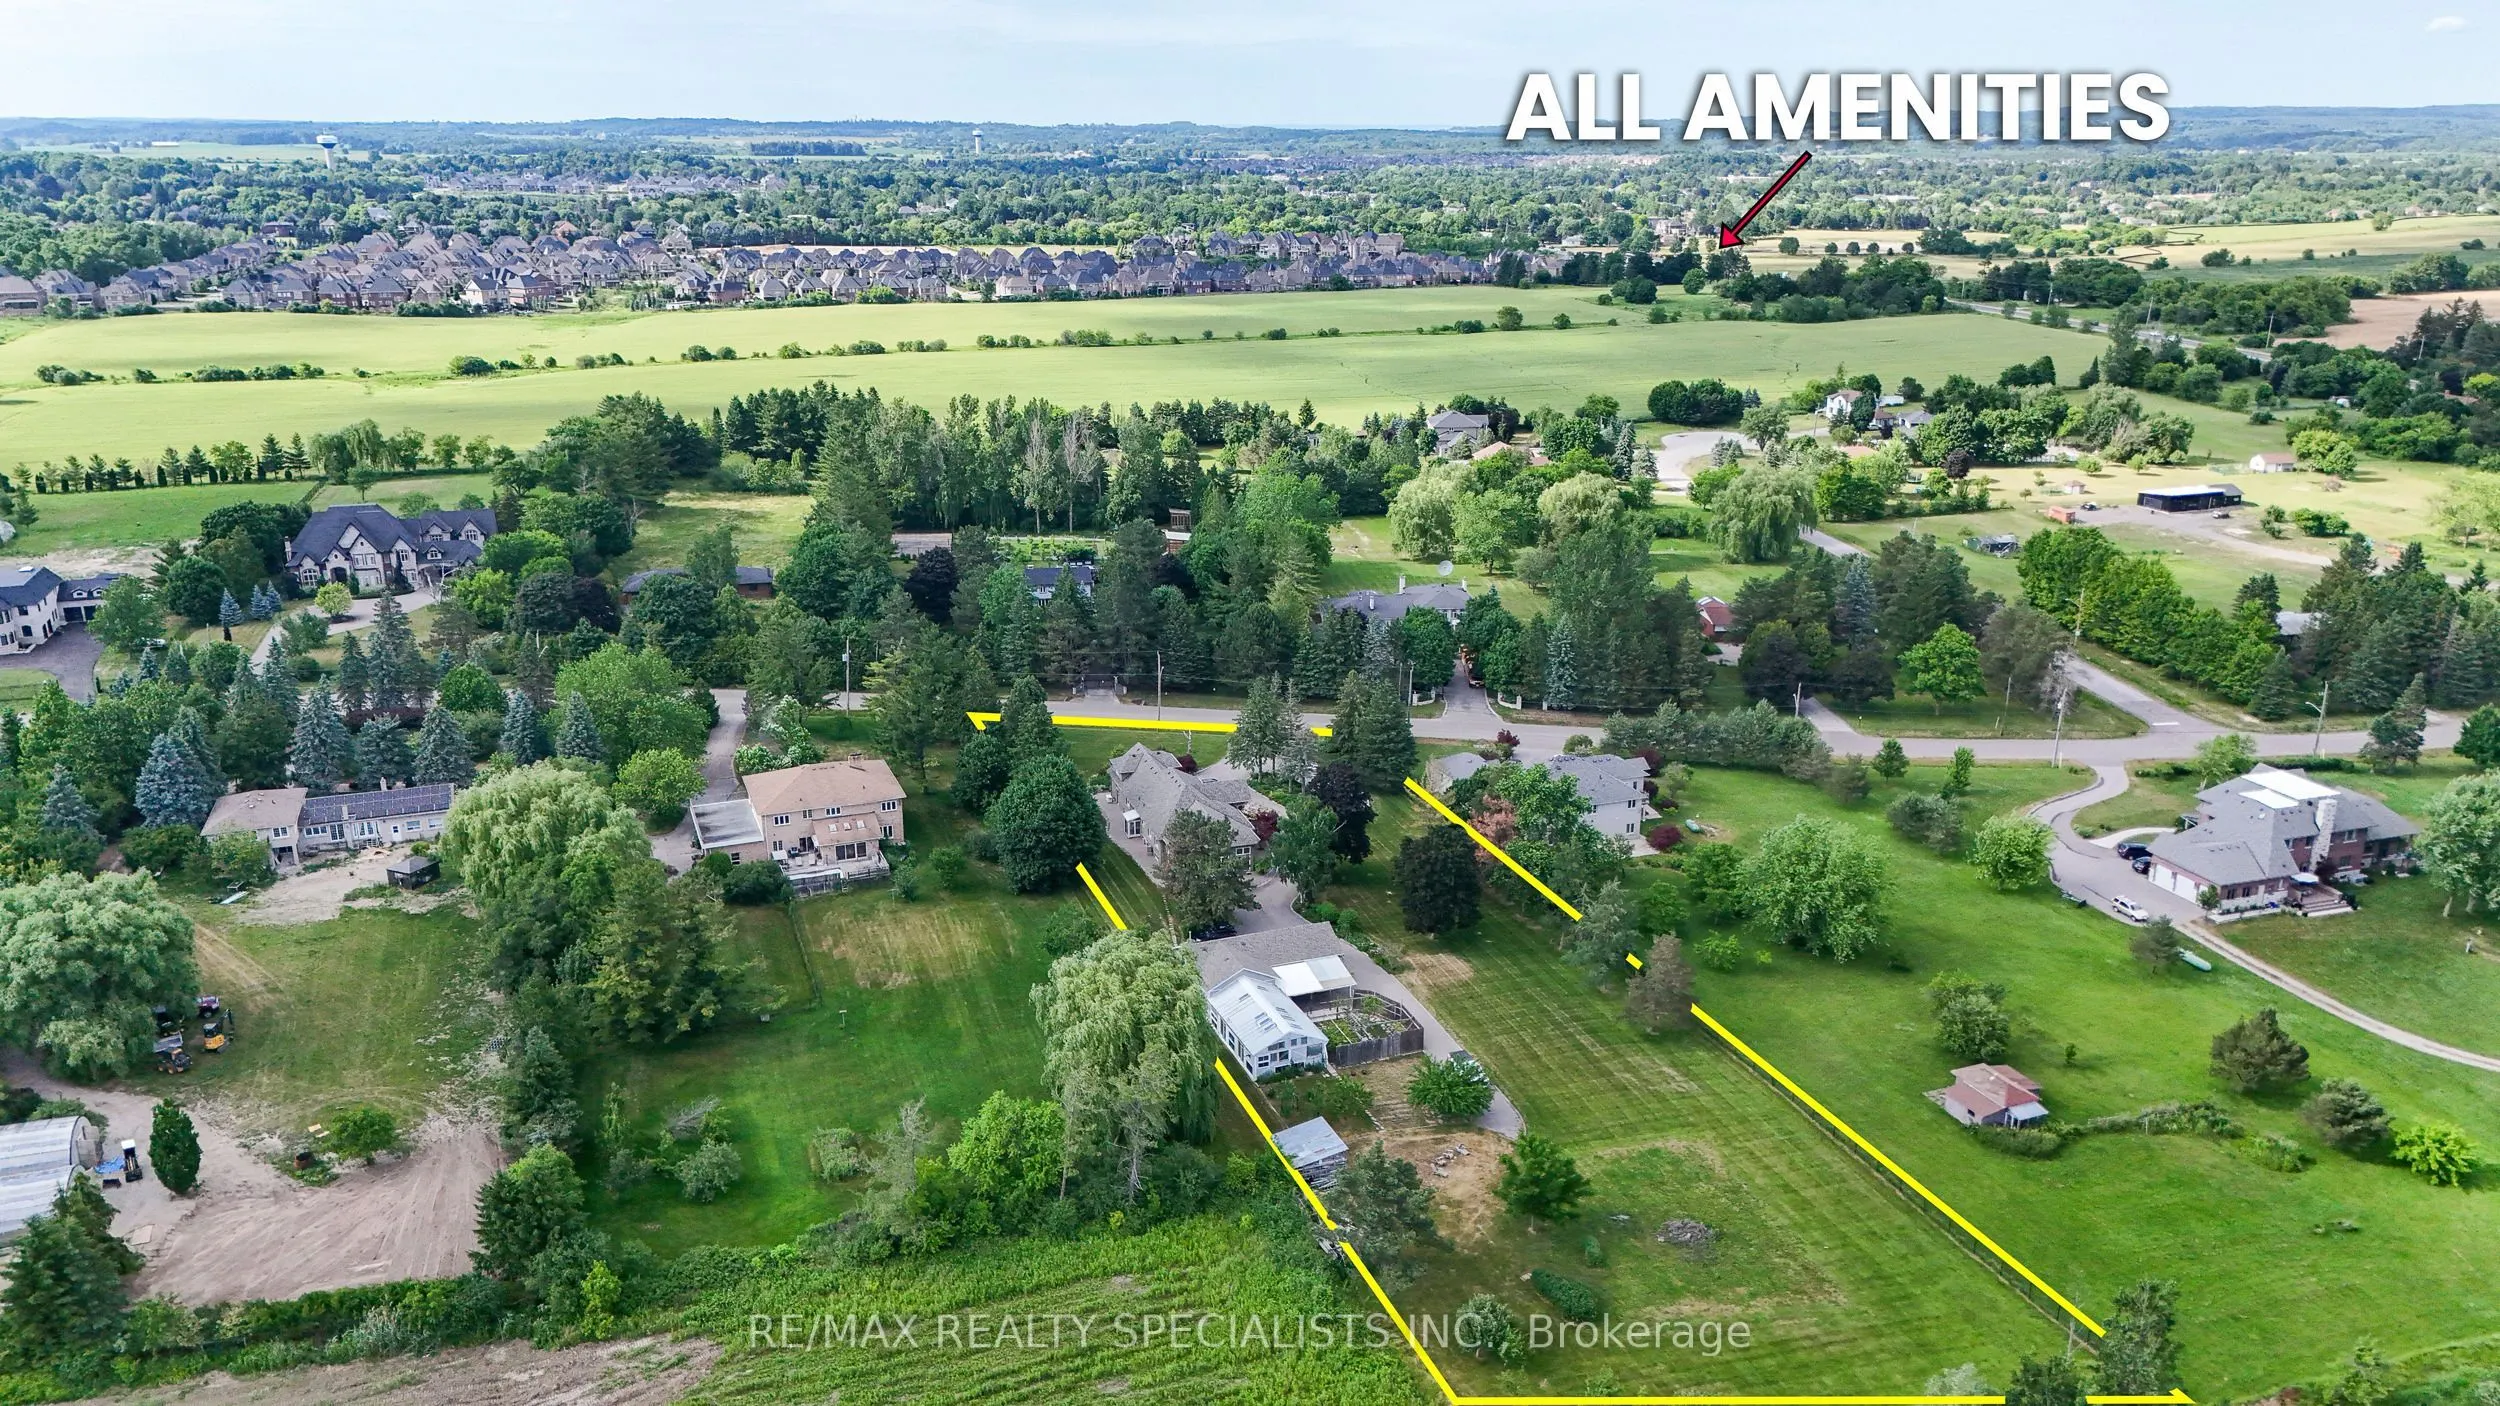
190 x 572.95
Tax
$10,367 /yr
Days on Market
29
Approximate Age
-
Maintenance Fee
-
Description
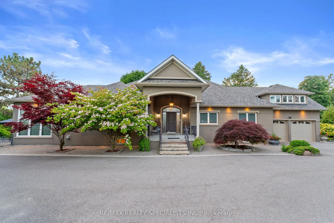
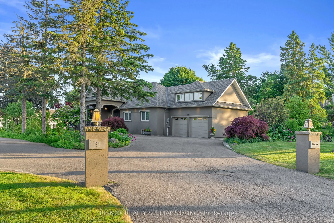
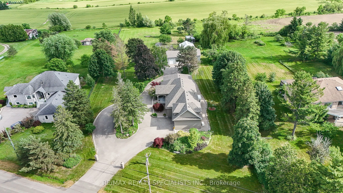
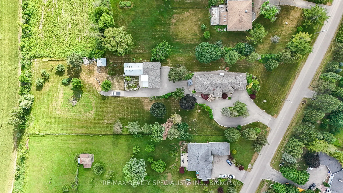
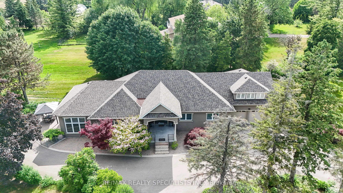
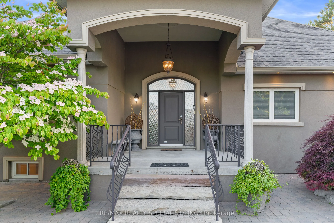
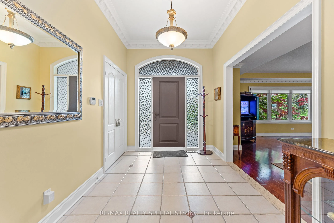
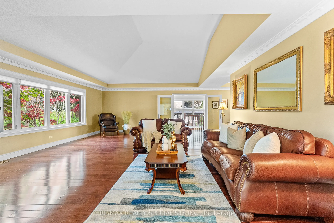
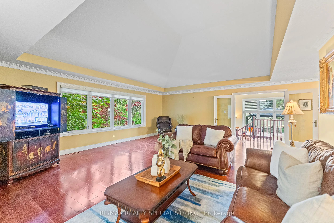
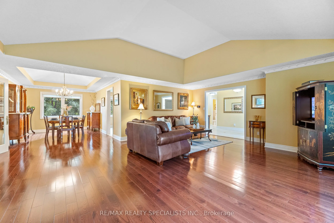
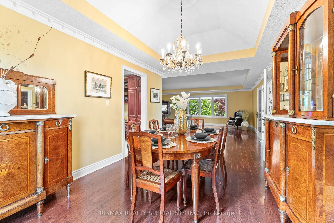
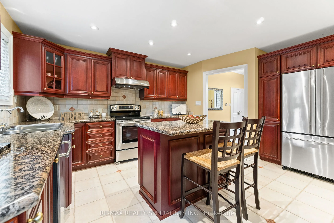
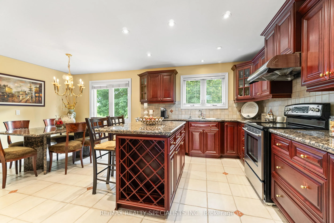
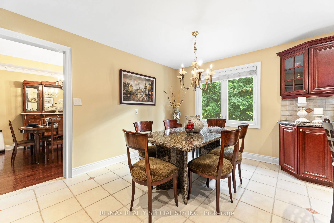
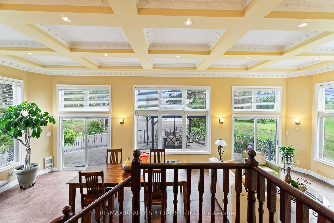
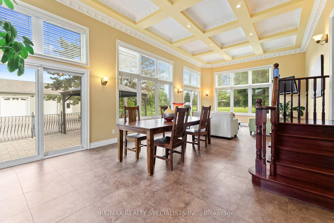
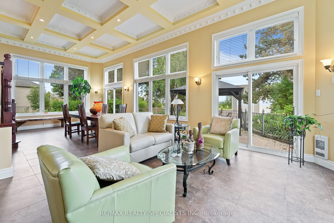
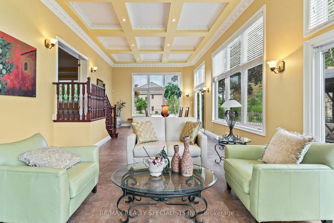
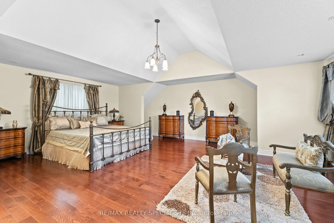
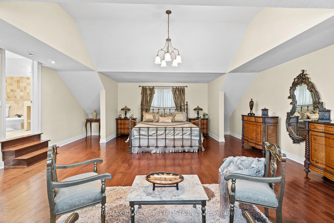
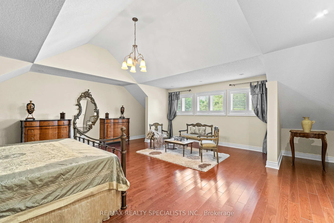
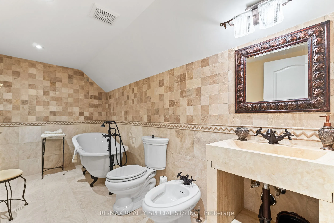
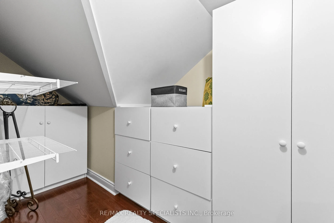
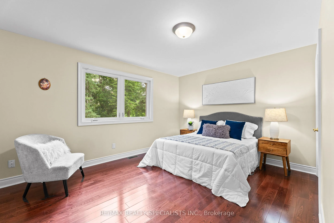
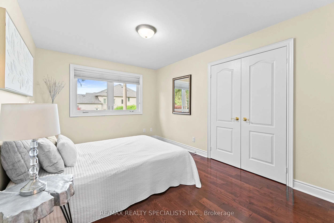
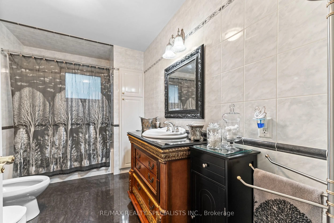
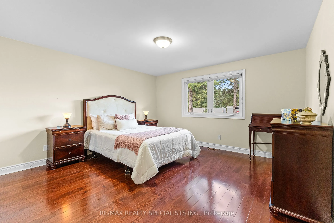
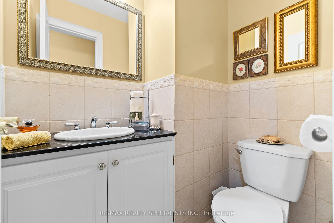
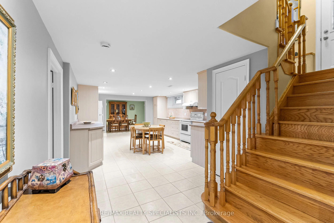
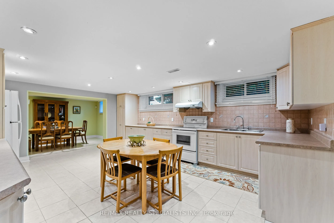
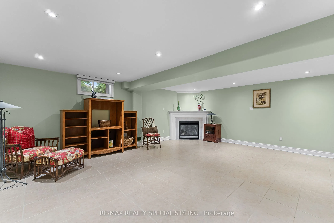
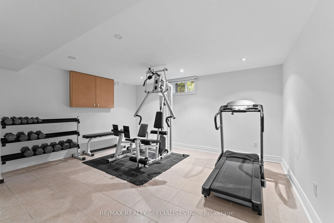
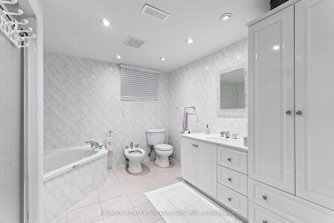
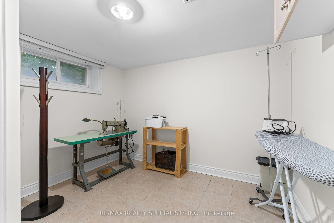
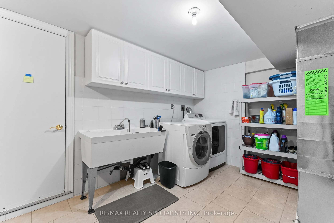
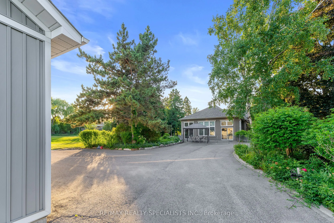
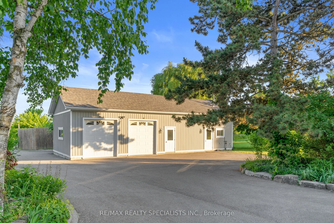
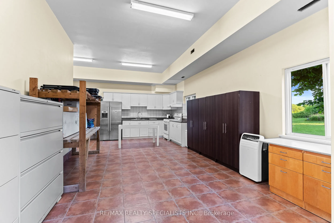
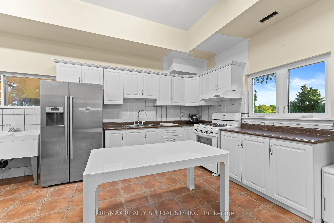
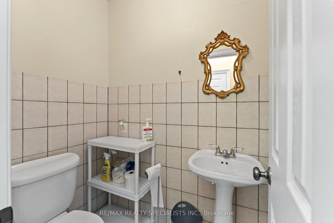
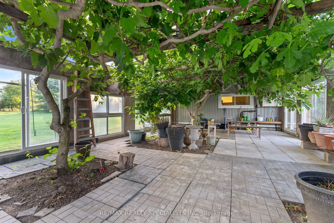
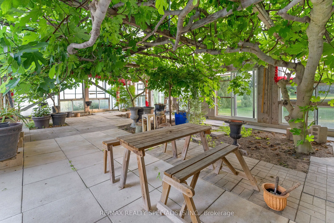
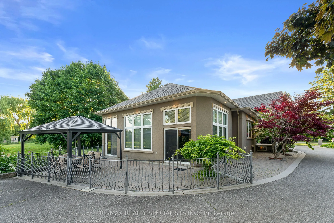
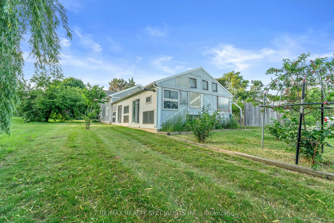
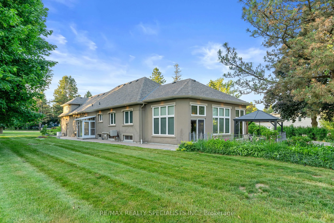
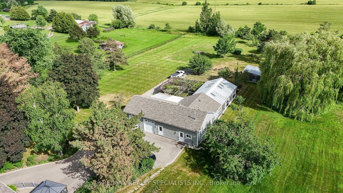
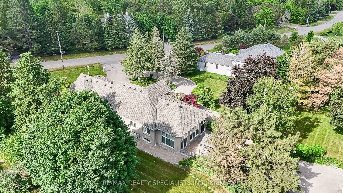
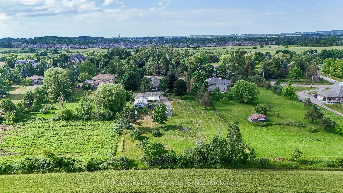
A rare opportunity in prestigious community of King city (Nobleton) This custom-built estate bungalow offers approx. 5,200 sqft living space on a manicured 2-acre lot. Having 4+2 beds, 4 baths, a 4-car garage, and a 20-car circular drive, this property exudes sophistication and space. Inside, you wi...ll find soaring waffle ceilings, Mediterranean tiles, hand-laid hardwood floors, and an elegant chefs kitchen with granite counters and custom cabinetry. The sunlit 2 bedrooms 1 washroom basement features kitchen, family room with heated floors and lots of storage space. In Addition to main structure the property features private nanny/garden suite with its own kitchen and bath. A fully detached 1,700 sqft climate-controlled workshop the ultimate space for hobbies, business, or creative pursuits. The showstopper A custom-built, all-season greenhouse designed for the discerning gardener supporting year-round cultivation of exotic plants, organic vegetables, and vibrant florals, turning your passion into a lifestyle. Recent upgrades include new septic tank , 2024 roof, water well with state of art purification system, New furnace with bacteria filters, and functional generator unit just in case day, Sprinkler system to maintain the lawn. Perennial flower beds, fruits trees like cherries, peaches, figs etc. gives you reason to enjoy your own backyard even more. Just 5 mins to Copper Creek Golf course, Minutes to plazas, schools, and place of worship. Just under an hour from Toronto, don't miss this opportunity to call it your home!
Full Property Details
Interior
Bedrooms
4
Bedrooms Plus
2
Total Bedrooms
6
Washrooms
4
Square Footage
3000-3500 sqft
Basement
Separate Entrance,Finished
Heating Source
Propane
Heating Fuel
Forced Air
Air Conditioning
Central Air
Family Room
Yes
Kitchens
1
Kitchens Plus
2
Total Kitchens
3
Fireplace Features
Yes
Bedrooms
4
Bedrooms Plus
2
Total Bedrooms
6
Washrooms
4
Square Footage
3000-3500 sqft
Basement
Separate Entrance,Finished
Heating Source
Propane
Heating Fuel
Forced Air
Air Conditioning
Central Air
Family Room
Yes
Kitchens
1
Kitchens Plus
2
Total Kitchens
3
Fireplace Features
Yes
Exterior
Depth
572.95
Front
190.19
Acreage
2-4.99
Driveway
Front Yard Parking,Circular Drive
Lot Size
190 x 572.95 ft
Pool
None
Parking Spaces
20
Total Parking Spaces
24.00
Parking Description
Attached
Garage Spaces
4
Depth
572.95
Front
190.19
Acreage
2-4.99
Driveway
Front Yard Parking,Circular Drive
Lot Size
190 x 572.95 ft
Pool
None
Parking Spaces
20
Total Parking Spaces
24.00
Parking Description
Attached
Garage Spaces
4
Building Description
Style
Bungalow
Home Type
House
Subtype
Detached
Property Orientation
South
Exterior Finish
Stone,Stucco (Plaster)
Sewers
Septic
Water Supply
Well
Possession Date
No Data
Style
Bungalow
Home Type
House
Subtype
Detached
Property Orientation
South
Exterior Finish
Stone,Stucco (Plaster)
Sewers
Septic
Water Supply
Well
Possession Date
No Data
Community
Community
Nobleton
Community
Nobleton
Taxes & Fees
Taxes
$10,367 /yr
Tax Year
2024
Taxes
$10,367 /yr
Tax Year
2024
Similar Properties(No results)
Mortgage Calculator
Calculate your estimated monthly mortgage payment
Price
$2,525,000
$
%
%
Total cost of mortgage
$0
Monthly payment
By clicking Save, we will calculate your estimated mortgage for all properties using the saved values (down payment percentage, interest rate, and amortization).
The accuracy and applicability of this calculator are not guaranteed.