Sign In or Create a Free Account to see full details of this property
Key Facts
Key facts for 1401 O'connor Drive #715
Property Type
Condo, Apartment
Parking
Underground 2 garage, 2 parking
MLS #
E8412758
Size
600-699 sqft
Basement
None
Listed on
2024-06-06
Lot size
-
Tax
$2,605 /yr
Days on Market
21
Approximate Age
0-5
Maintenance Fee
$750.15/mo
Common Elements, Hea...
Description
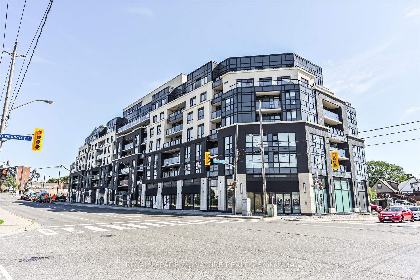
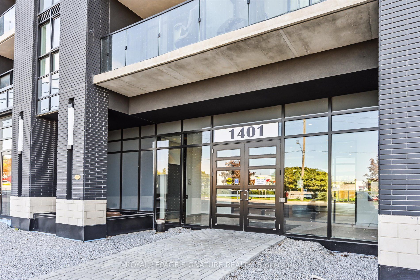
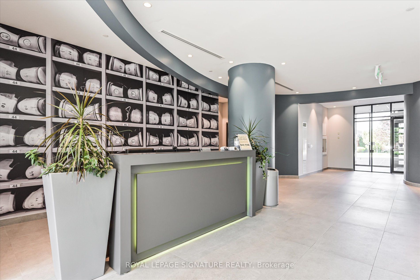
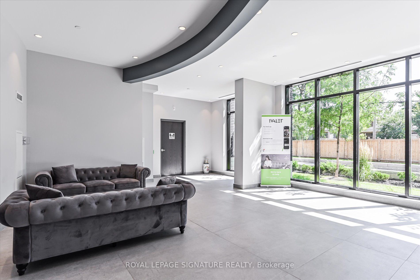
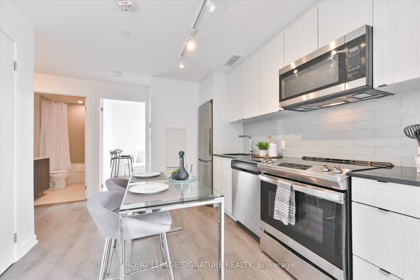
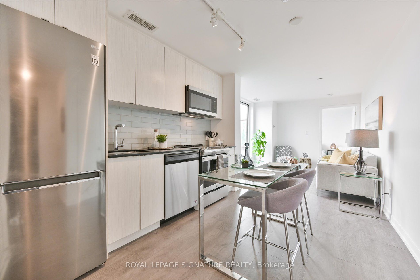
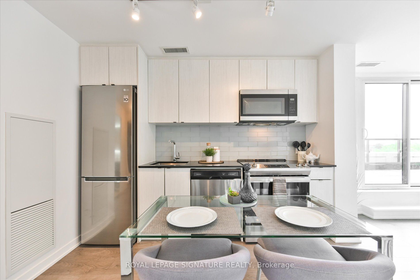
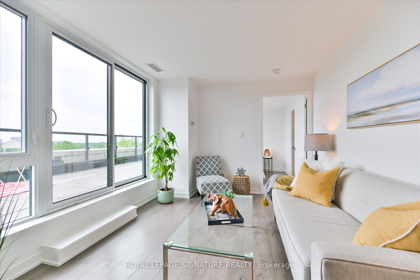
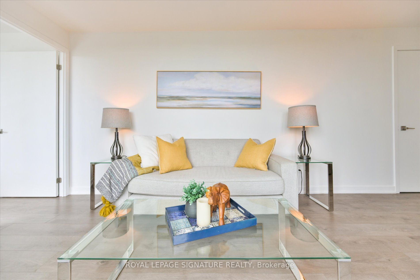
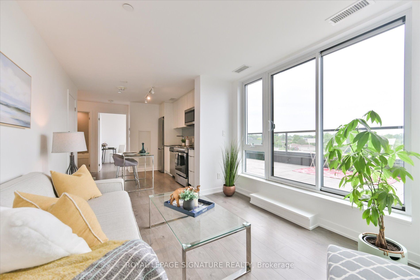
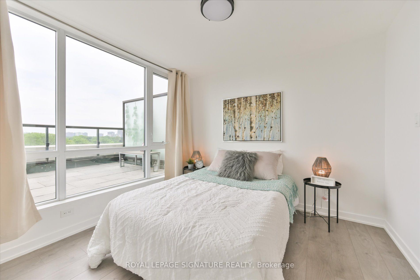
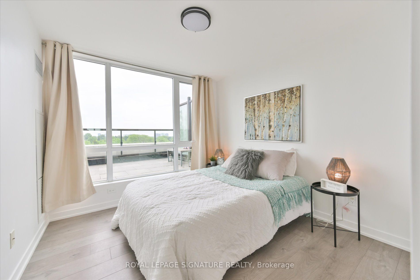
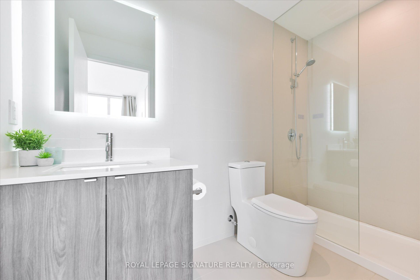
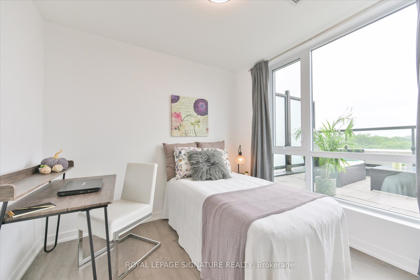
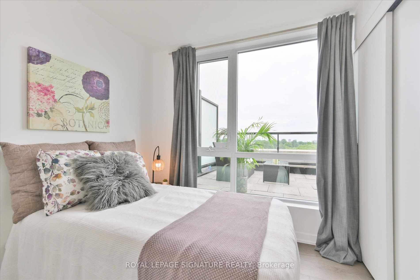
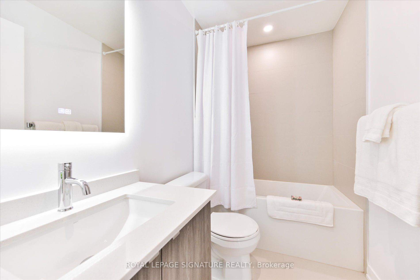
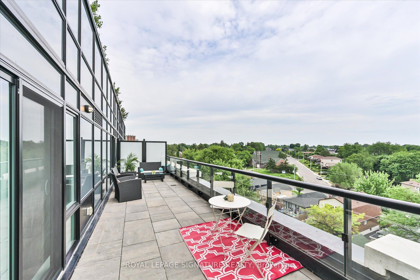
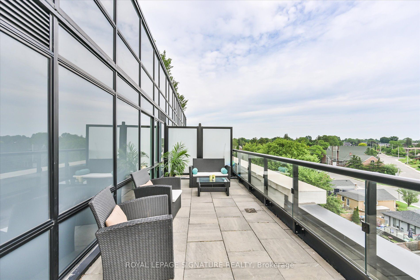
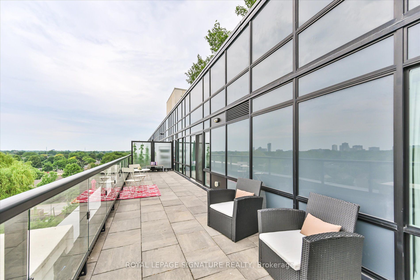
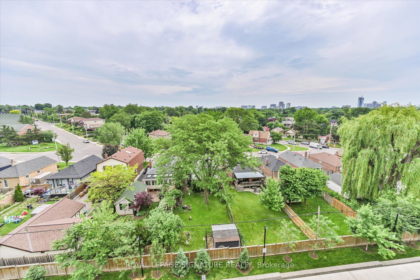
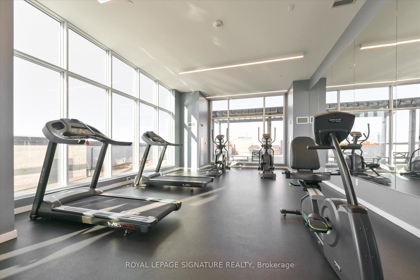
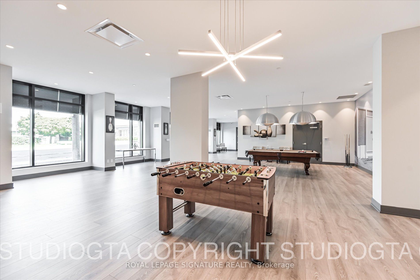
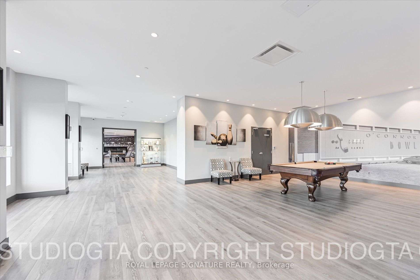
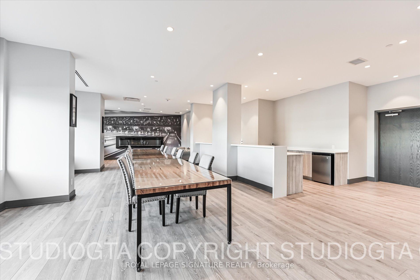
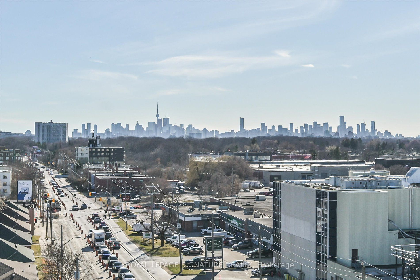
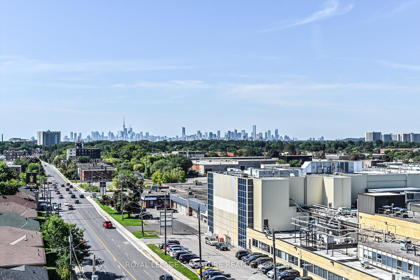
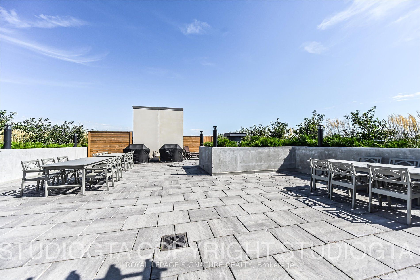
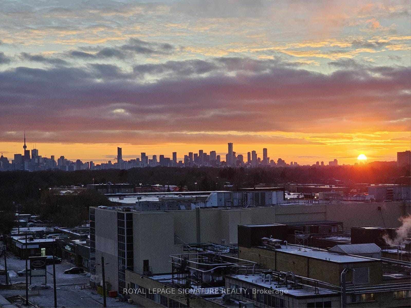
"THE LANES" boutique condo residence located in a quiet East York neighbourhood, on the former site of the iconic O'Connor bowling alley. Tributes to the bowling alley are displayed throughout the common areas, in fitting tribute to the memory of what once was.The top floor unit has a split bedroom ...design with each bedroom having its own separate full bathroom with heated & illuminated mirrors, one being a 3-piece primary bedroom ensuite. Sparkling and clean with quartz counters, gleaming laminate floors & like new stainless steel appliances. This spotless vacant apartment is highlighted by a large private east facing balcony that runs the length of the unit, and has clear and unobstructed east views. This balcony really sets it apart from similarly sized units. Amazing views! The unit has 2 parking spots, and 2 lockers. The amenities on the roof top give unobstructed 360 degree views and include an outdoor patio and gym, and has bbqs and a nice lounging patio. This a fantastic first time condo in a quiet building with security system. Hurry! **** Extras **** Fantastic amenities including guest suites & visitor parking. Unit has 2 owned lockers B130 & B198. Maintenance fees include high speed internet!
Quartz Counter, Stainless Steel Appl, Open Concept
Dimensions 10.33 x 9.42 feet
97.31 sqft
Living Room
Combined w/Dining, W/O To Balcony, Laminate
Dimensions 10.86 x 9.97 feet
108.27 sqft
Primary Bedroom
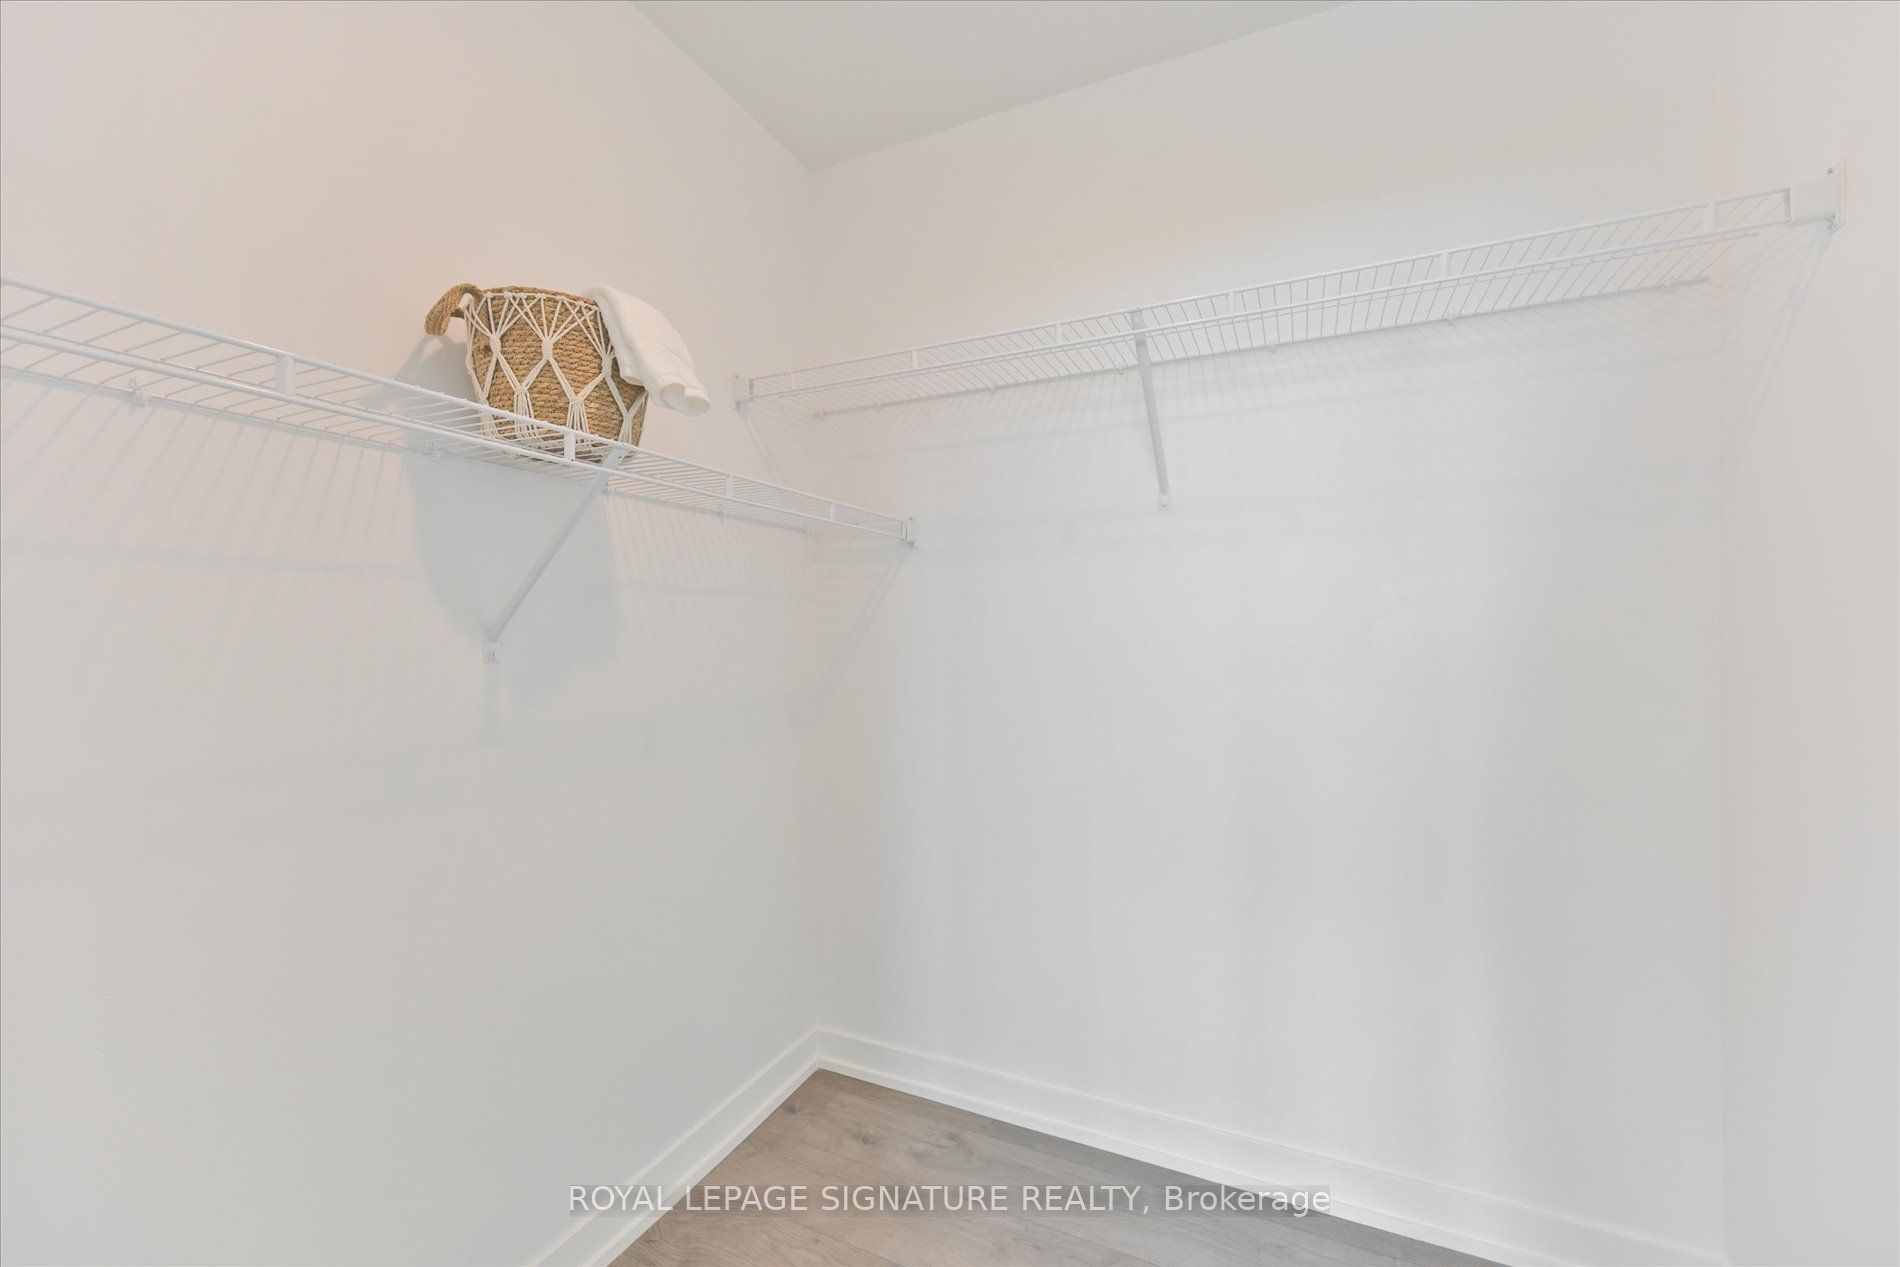
Large Window, Walk-In Closet(s), 3 Pc Ensuite
Dimensions 10.01 x 9.48 feet
94.89 sqft
Similar Properties(No results)
Mortgage Calculator
Calculate your estimated monthly mortgage payment
Price
$608,000
$
%
%
Total cost of mortgage
$0
Monthly payment
By clicking Save, we will calculate your estimated mortgage for all properties using the saved values (down payment percentage, interest rate, and amortization).
The accuracy and applicability of this calculator are not guaranteed.